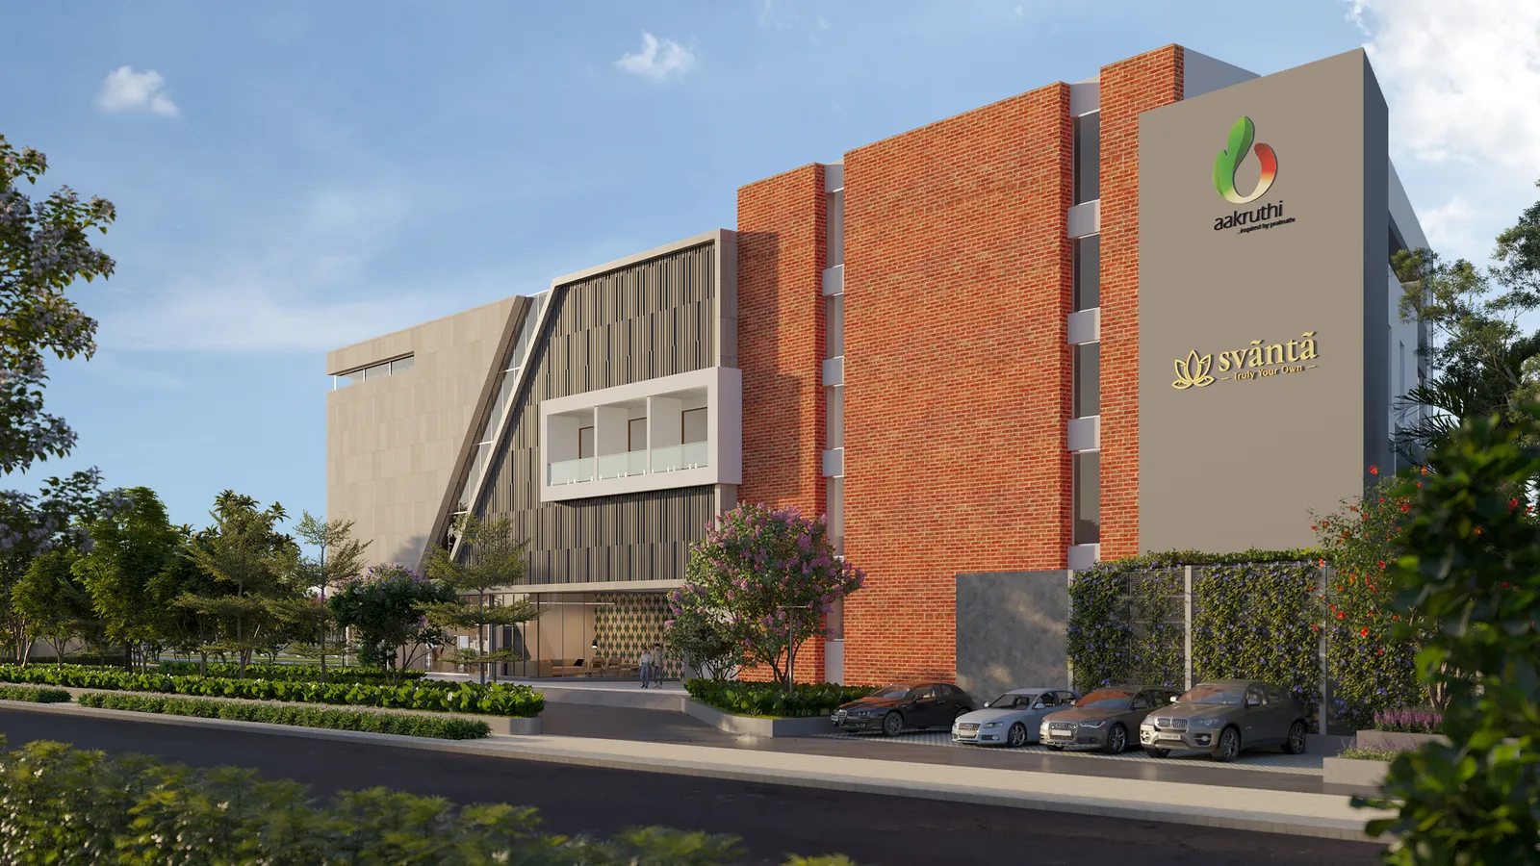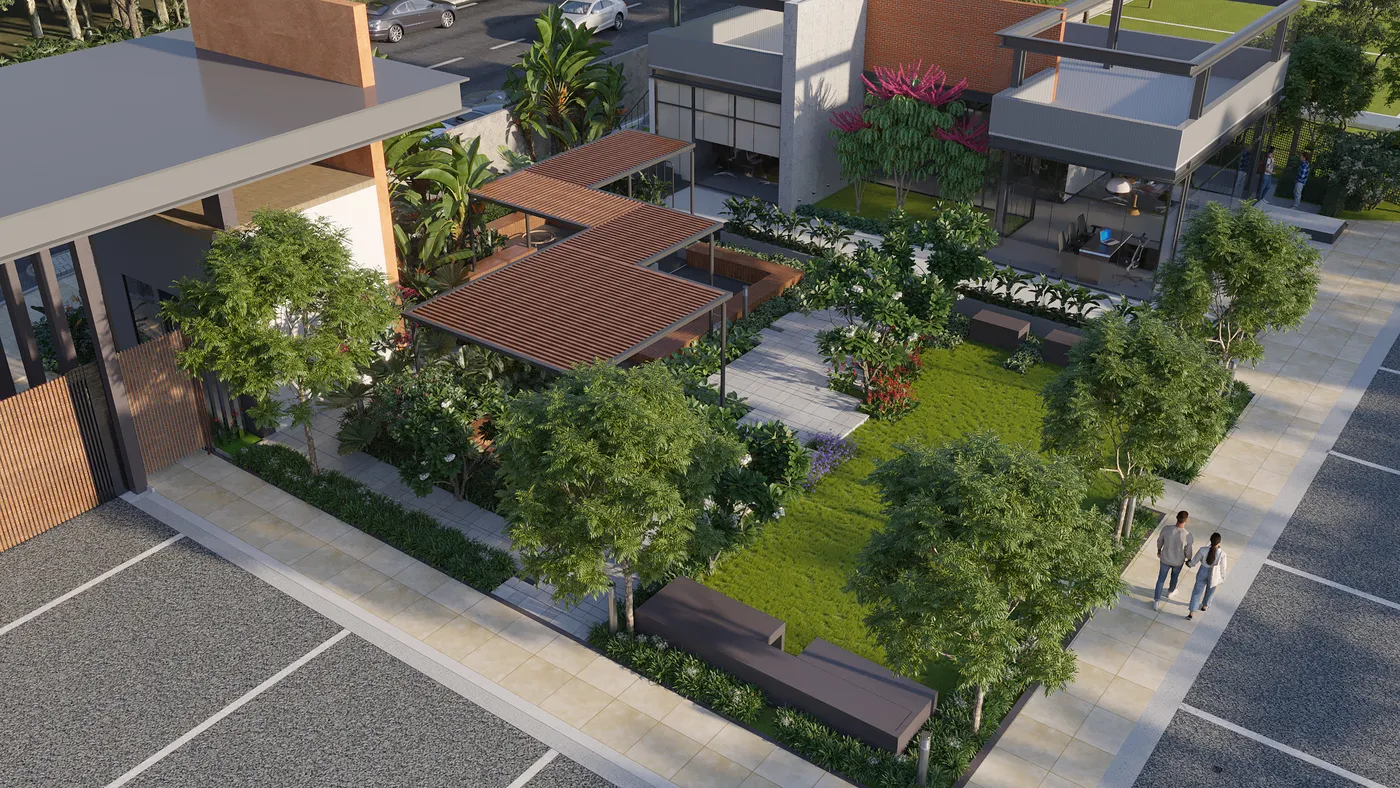

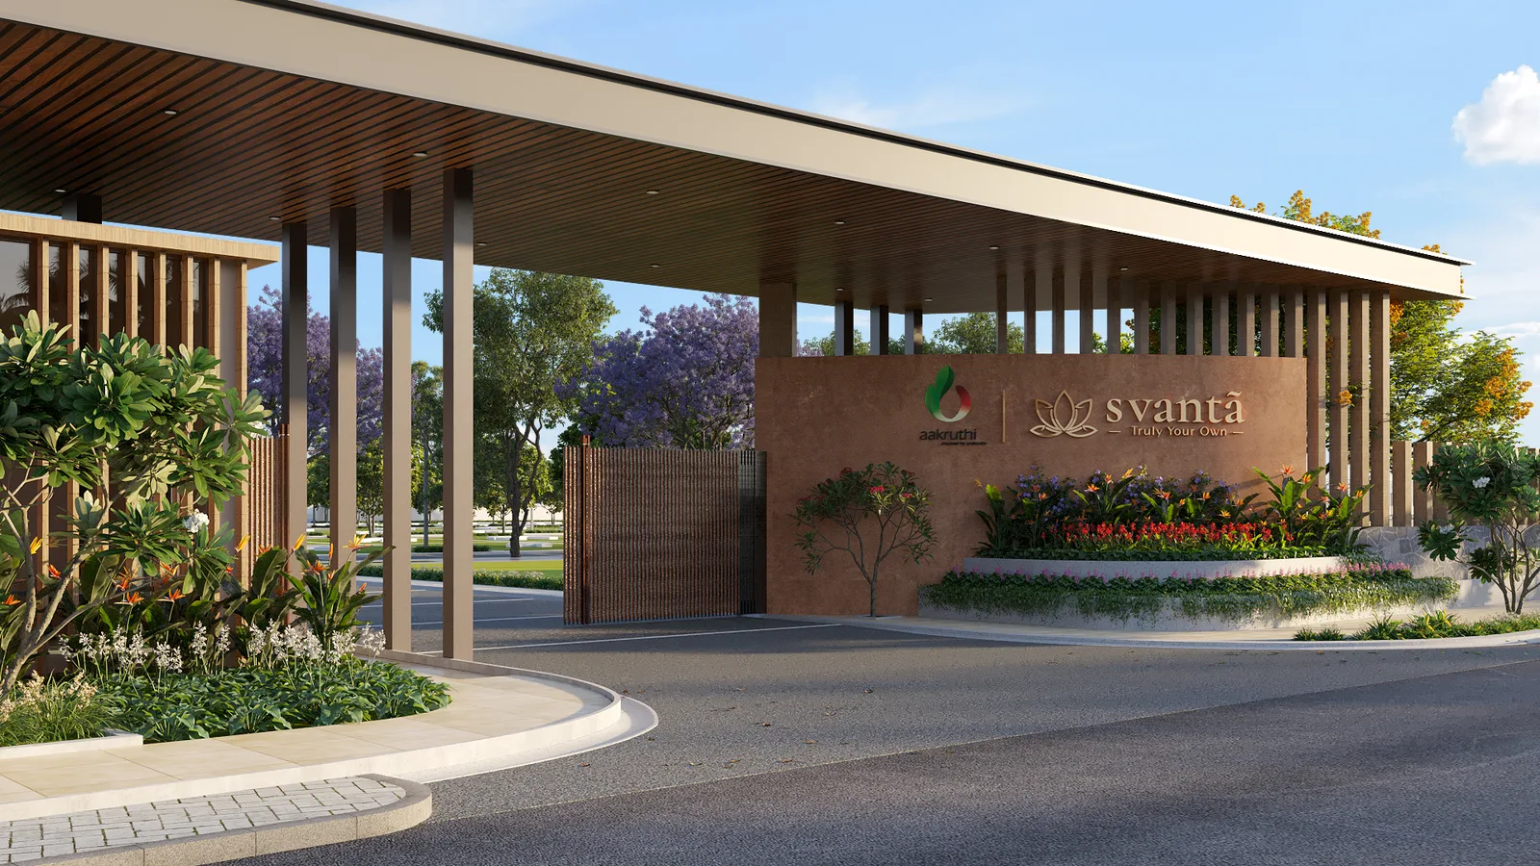
Svanta gated community entrance
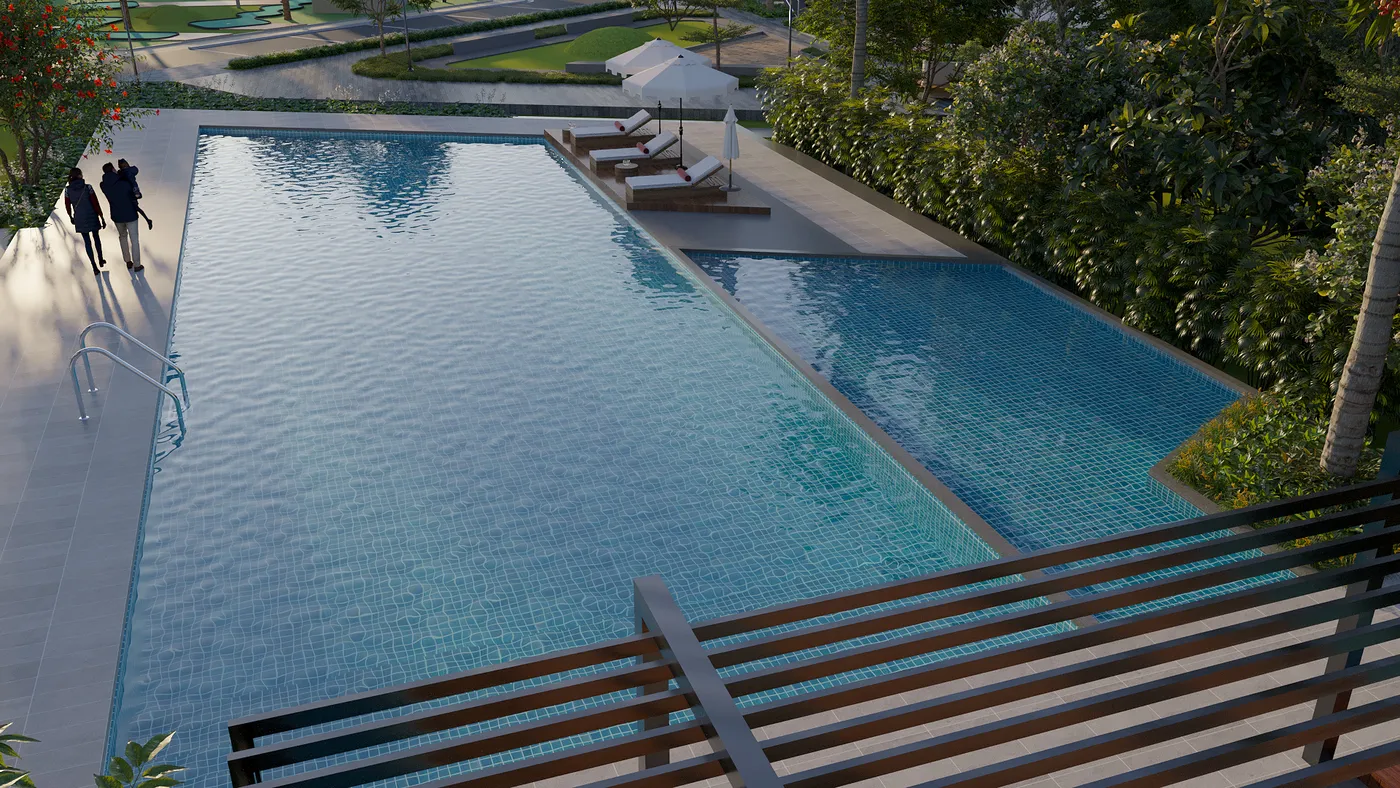
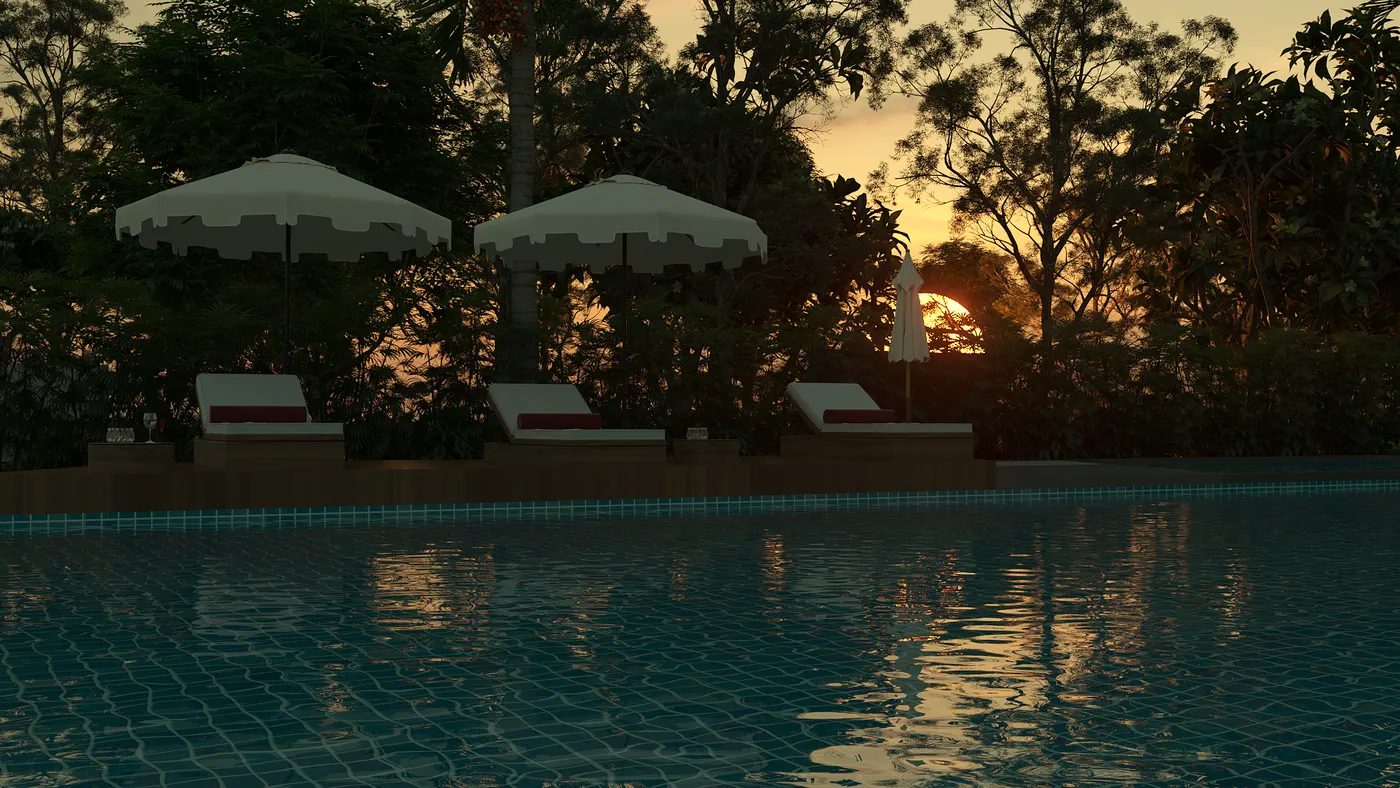
Svanta integrated resort club
Svanta villa plots at Whitefield
Svanta logo

Premium
Plug & Play

Villa Plots

at Soukya Rd,
Whitefield

Soukya Rd icon

Soukya Rd

Whitefield
250+ icon

250+

Villa Plots

18 acres icon

18 acres

More than 50% icon

More than 50%

Open Space

60+ icon

60+

Amenities

Integrated icon

Integrated

Resort Club

1500 - 1650 icon

1500 - 1650

Sq.Ft

BMRDA icon

BMRDA

Approved

Schedule a Site Visit

+91

Why Svanta

A rare balance of space and serenity.

Svanta, in Sanskrit, means Auspicious. In Indian languages, it means to own something that is private and personal.

But at Aakruthi, ownership transcends mere possessions. It embodies spaces where life blossoms, cherished moments linger, and timeless values quietly shape our everyday lives.

We believe true ownership lies in creating homes that nurture your connection to nature and provide a foundation for future generations.
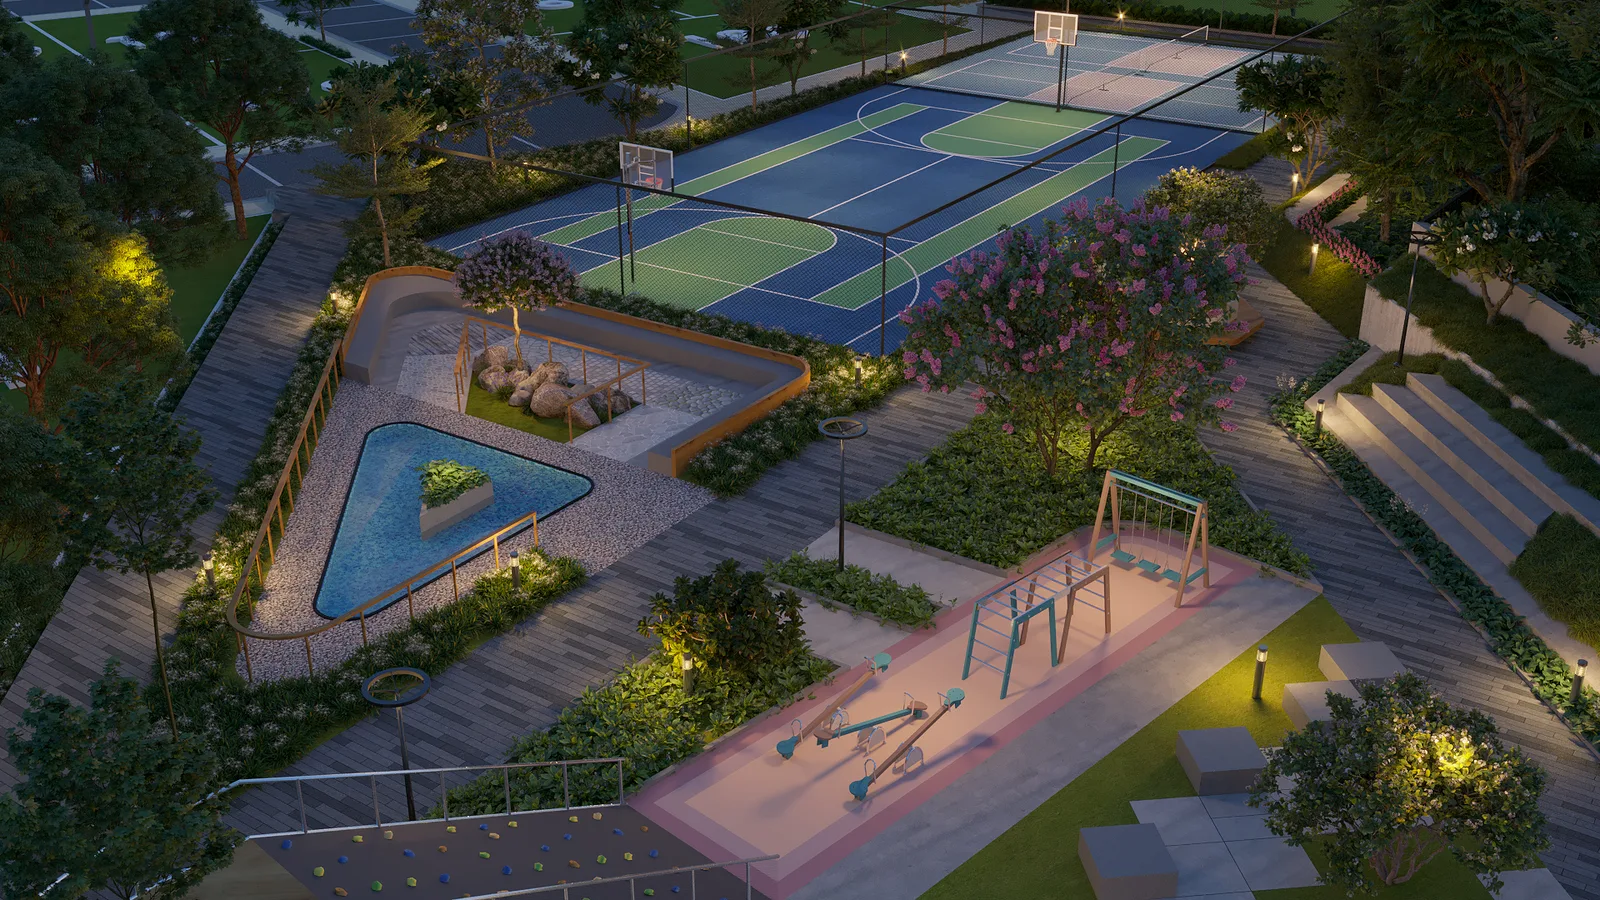
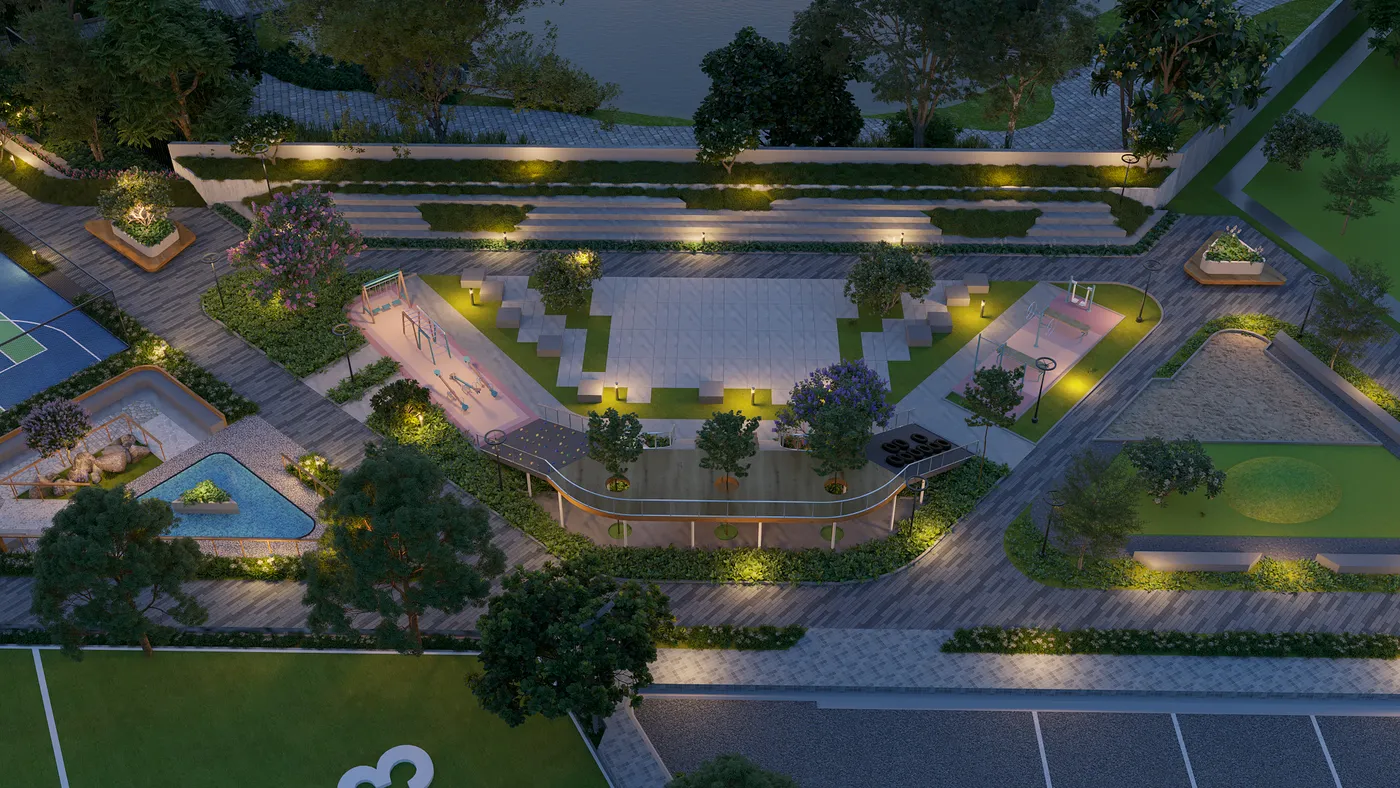
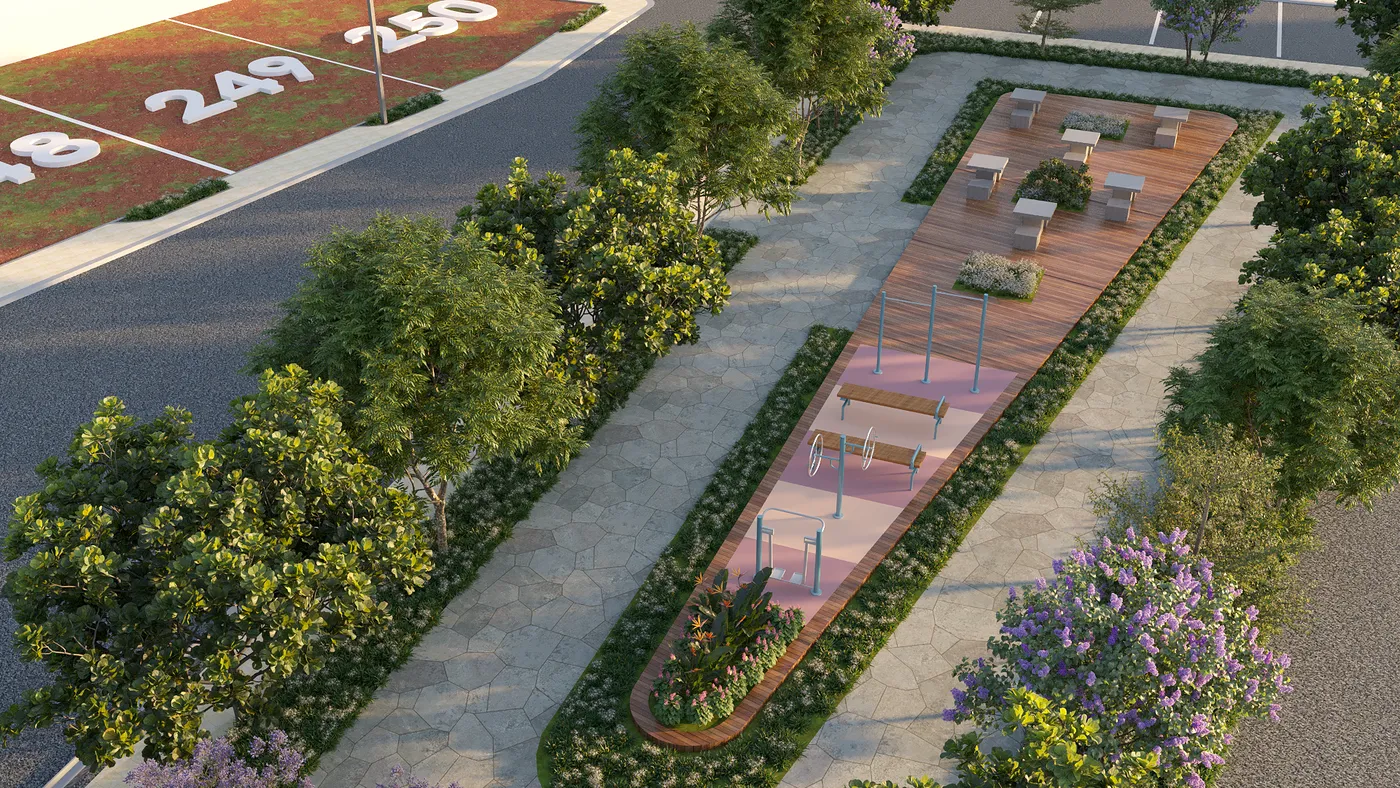
Svanta community and green spaces
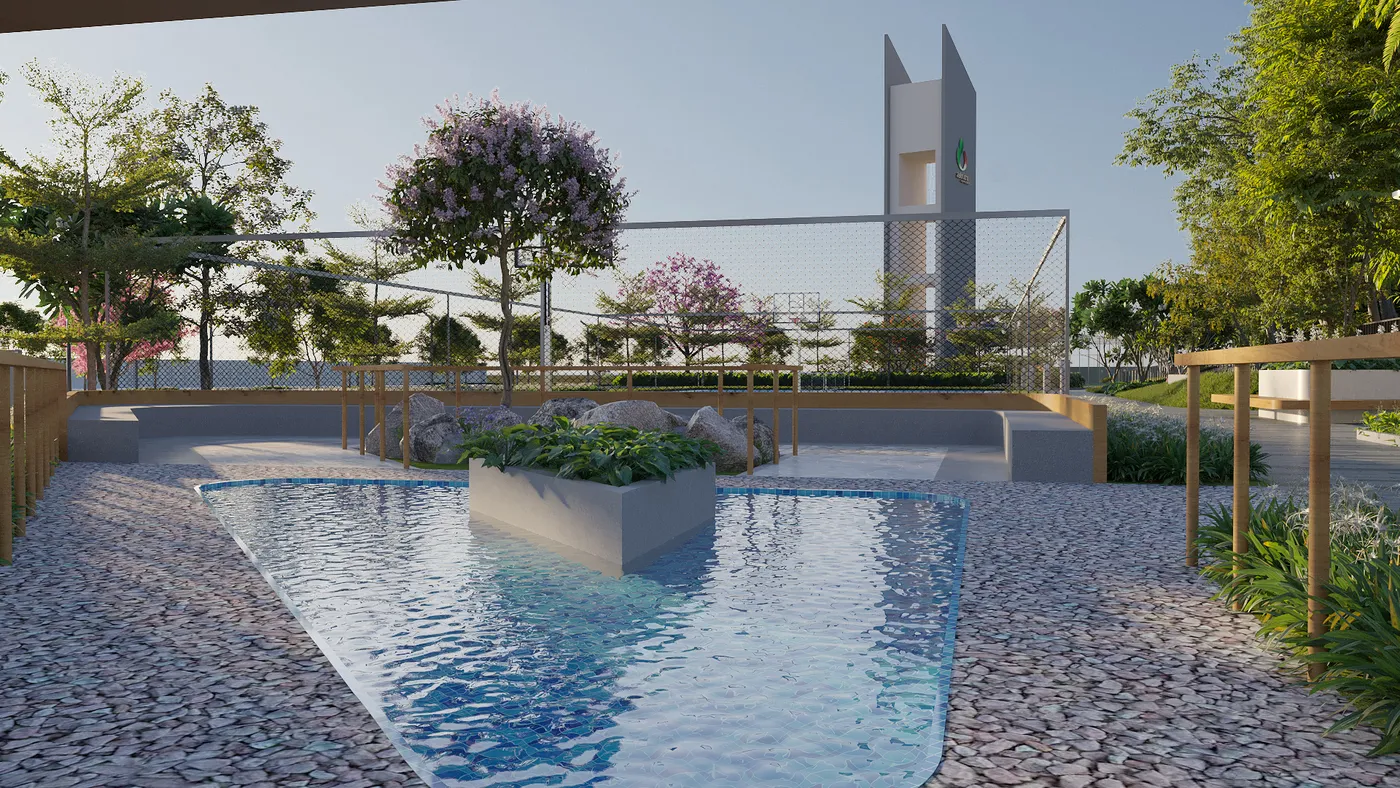
Svanta landscaped community view
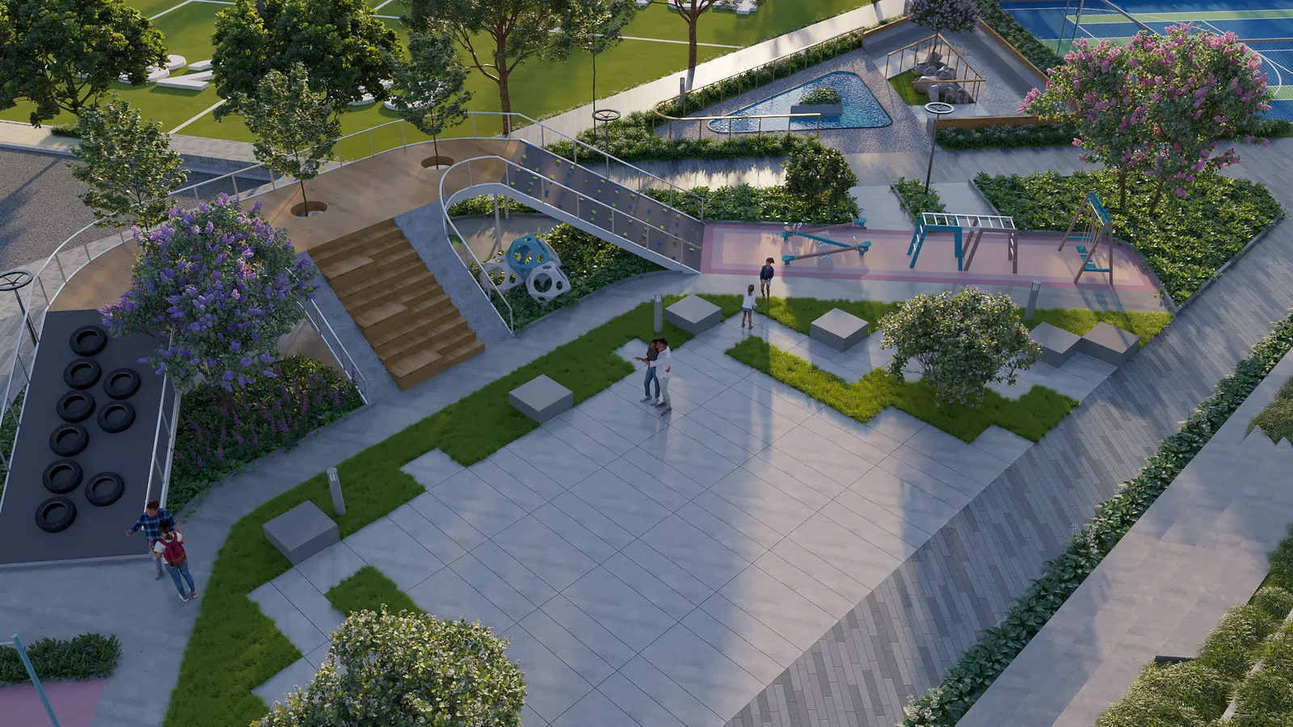
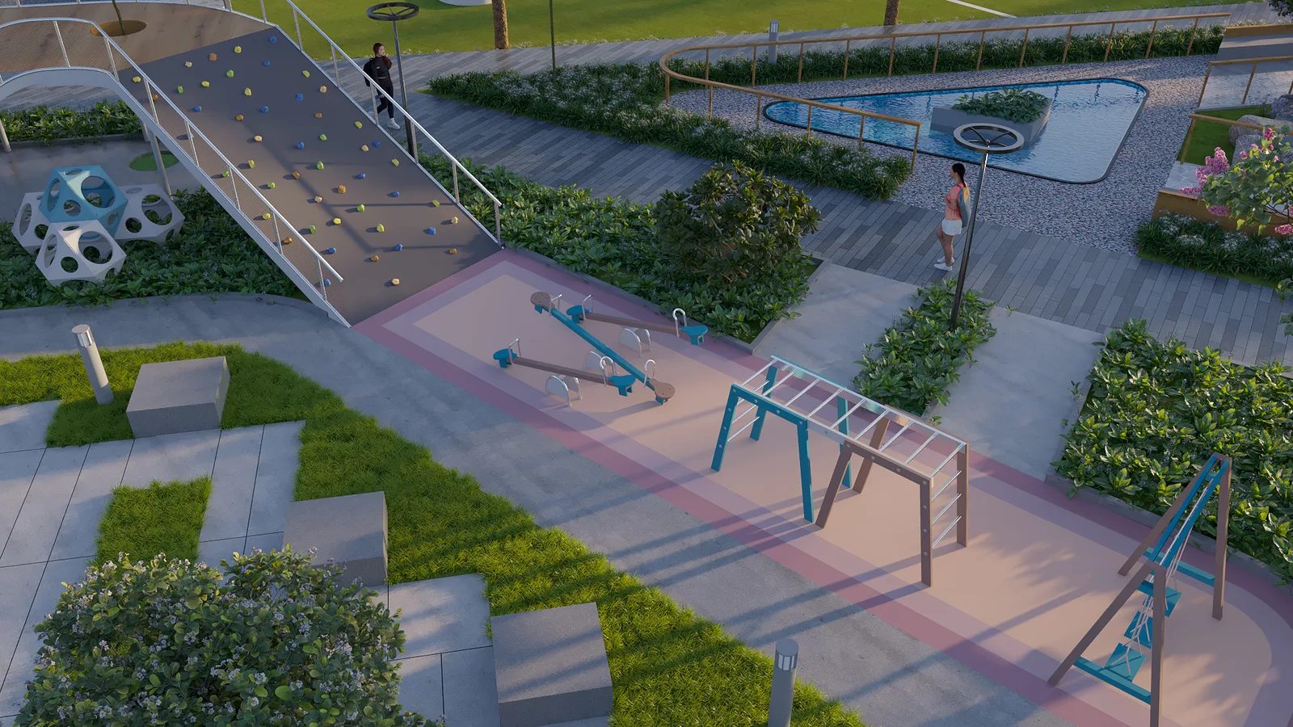
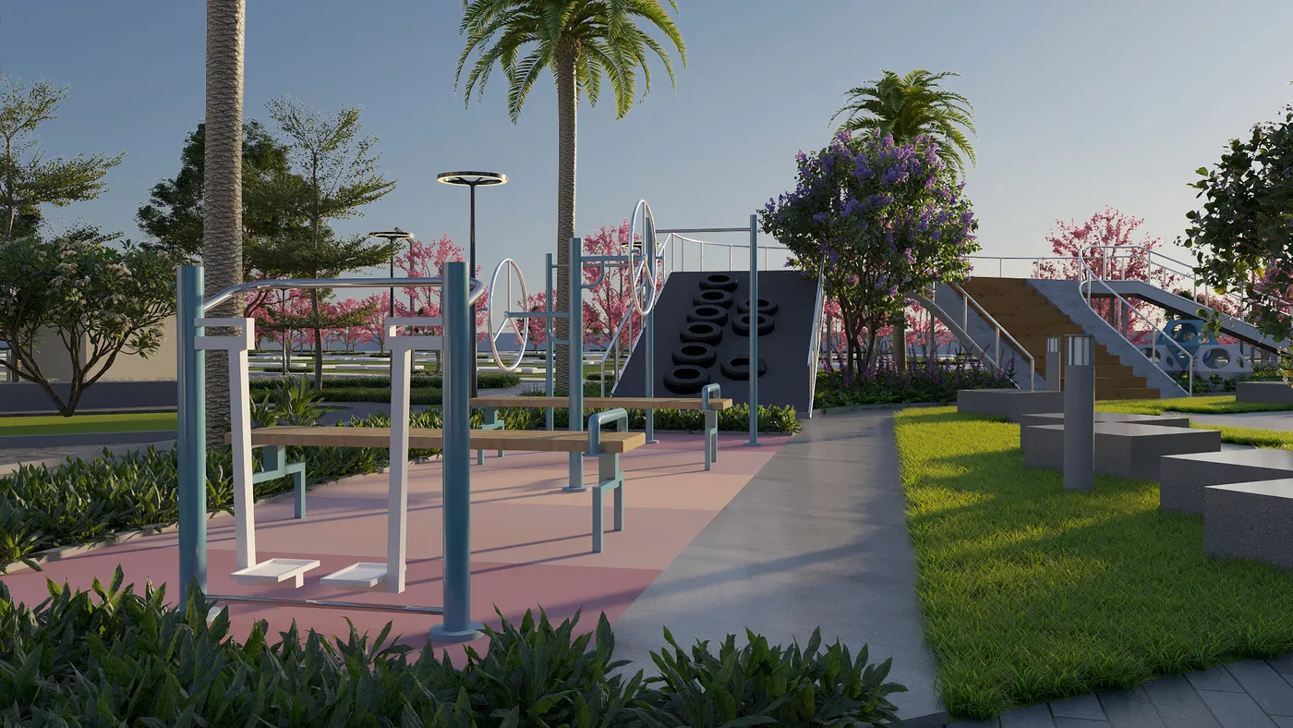
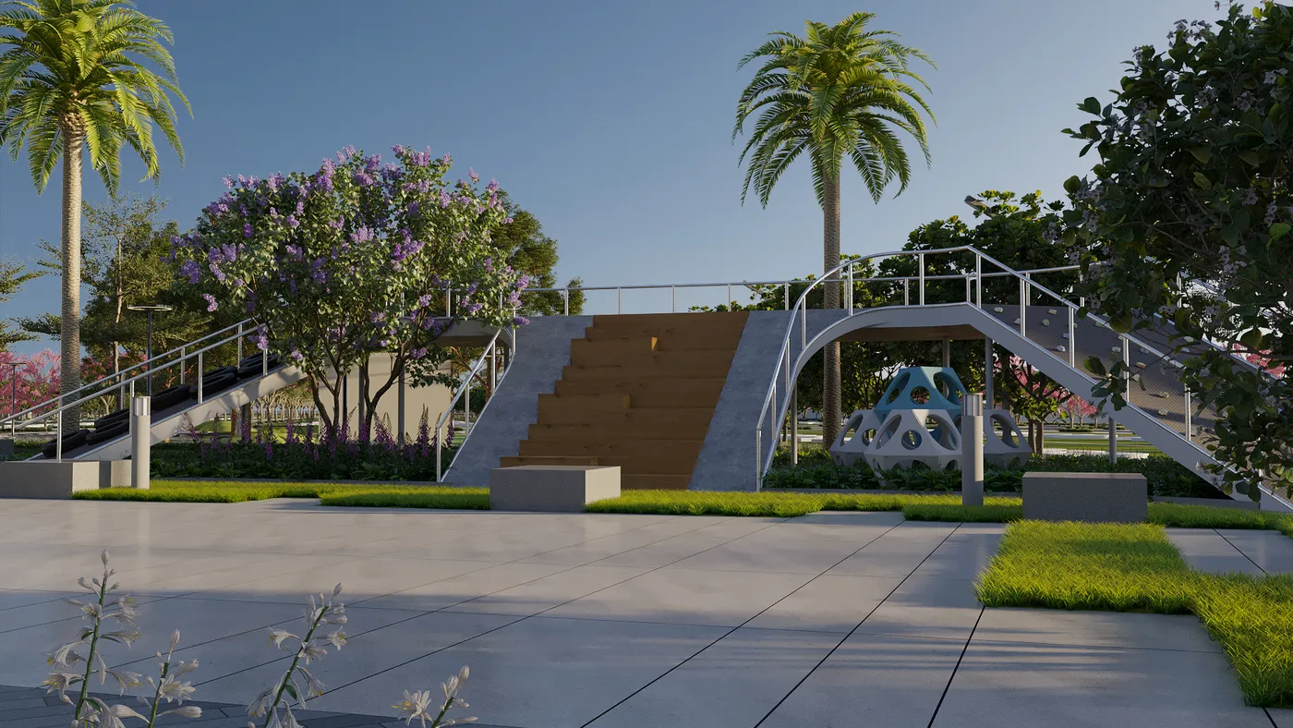
Svanta kids play area
Svanta tot lot and open spaces
Svanta lifestyle and open spaces

Own the Extraordinary

Strategic Location icon

Strategic Location

Just 2 KM from the upcoming BLR-Chennai expressway & STRR

More than 50% of open spaces icon

More than 50% of open spaces

A rare balance of space and serenity

Integrated Resort Club icon

Integrated Resort Club

A space curated for comfort, and everyday relaxation

Sustainable Living icon

Sustainable Living

Rainwater harvesting, eco-conscious design, plug & play infrastructure & many more

60+ Lifestyle amenities icon

60+ Lifestyle amenities

For all age groups

Community Living icon

Community Living

For like-minded families to connect, engage & grow together
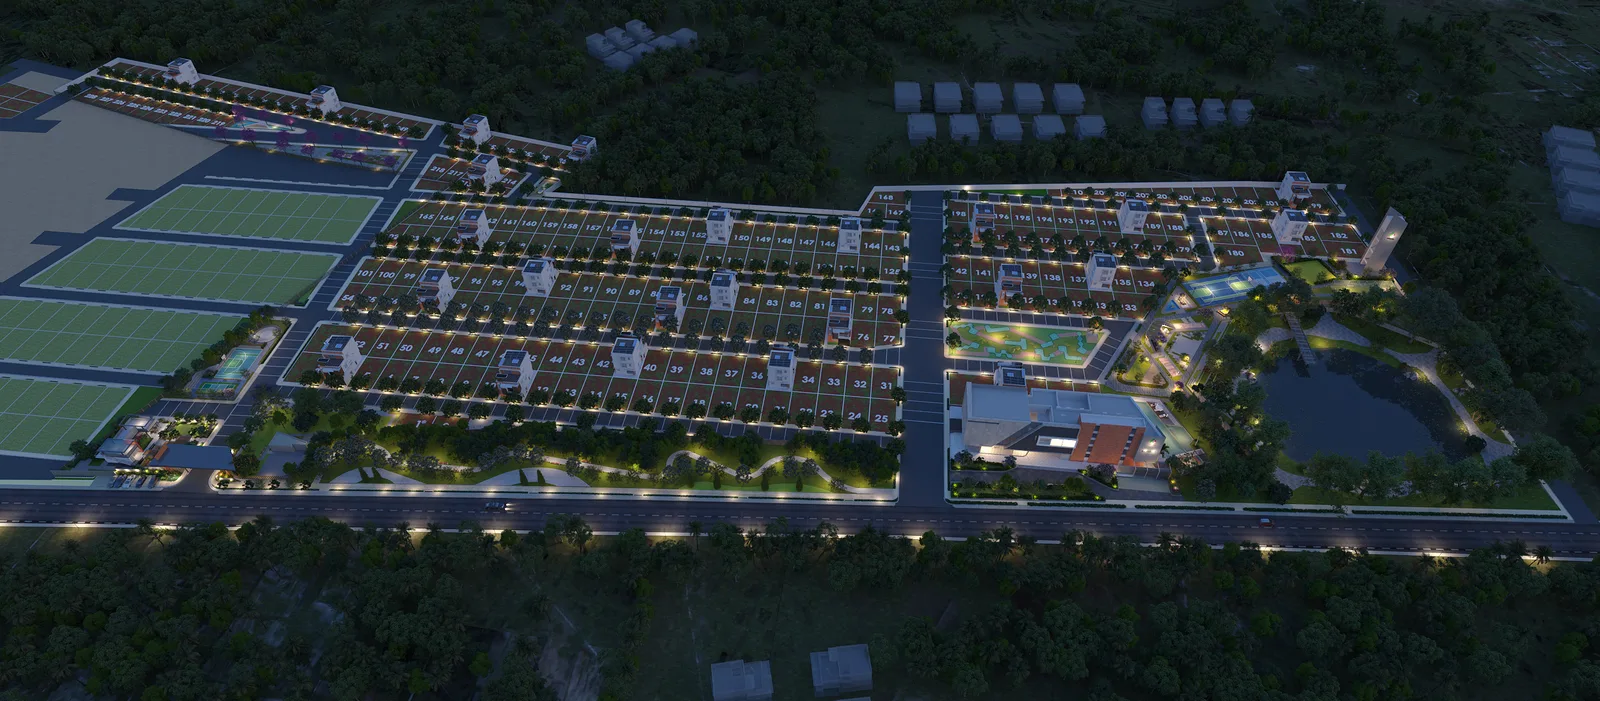
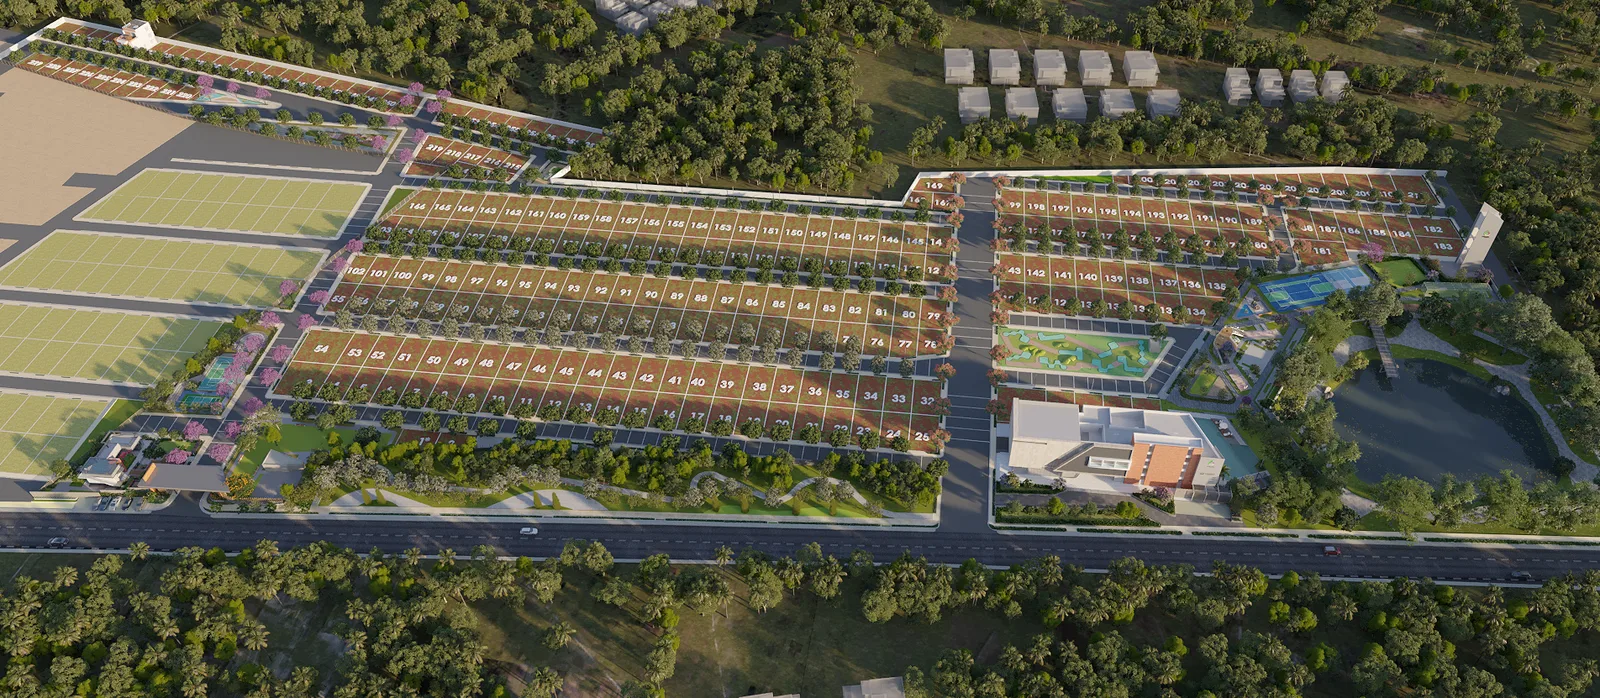
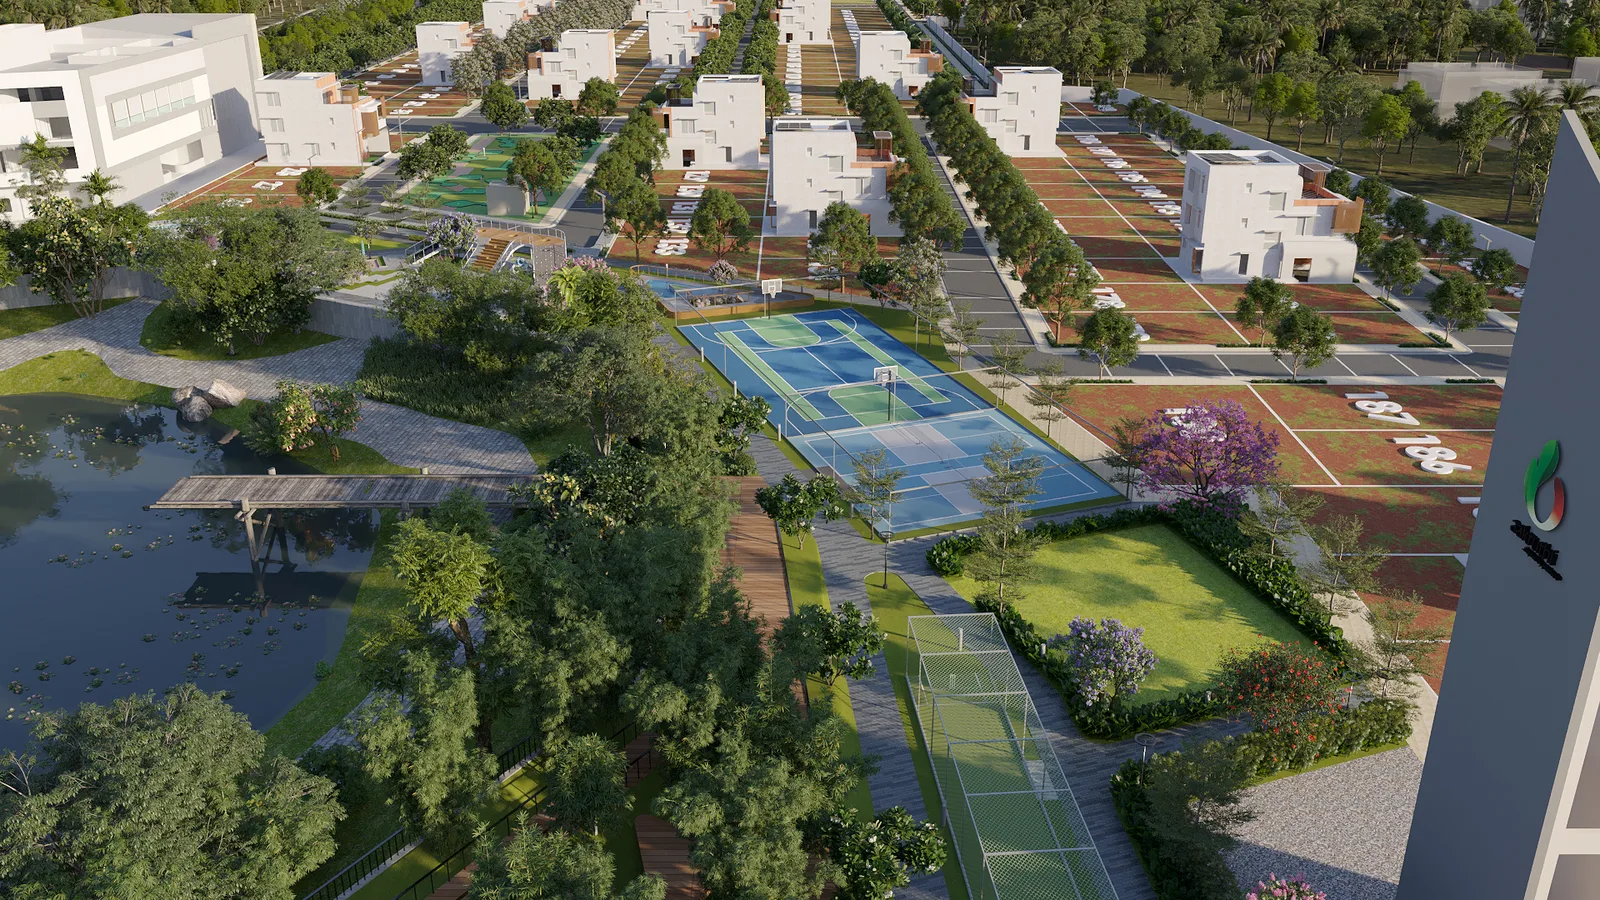
18-acre master plan aerial view

your 18-acre World Of Adventure & Community

Primary and Internal streets icon

Primary and Internal streets

Entry court and security icon

Entry court and security

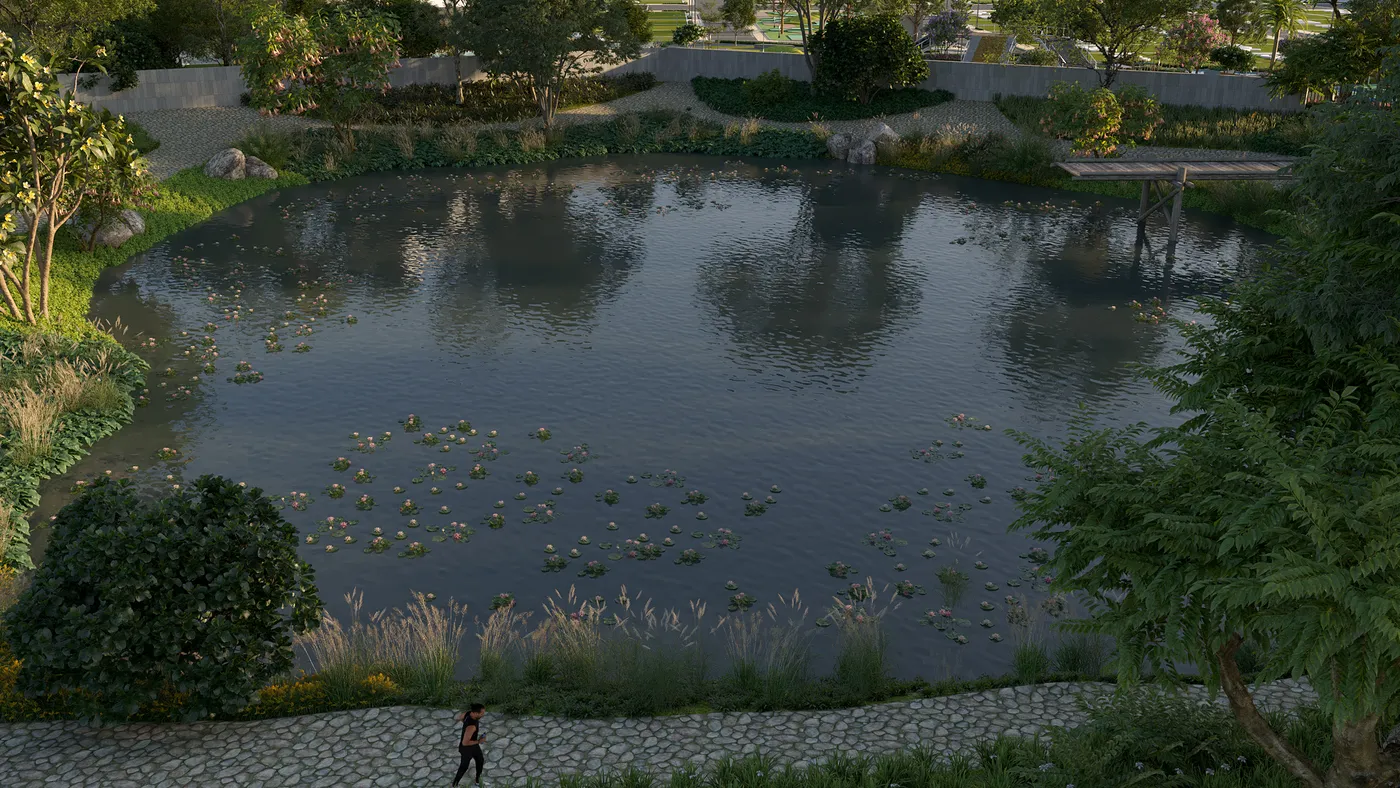
Waterbody as green feature icon

Waterbody as green feature

EV points in commons icon

EV points in commons

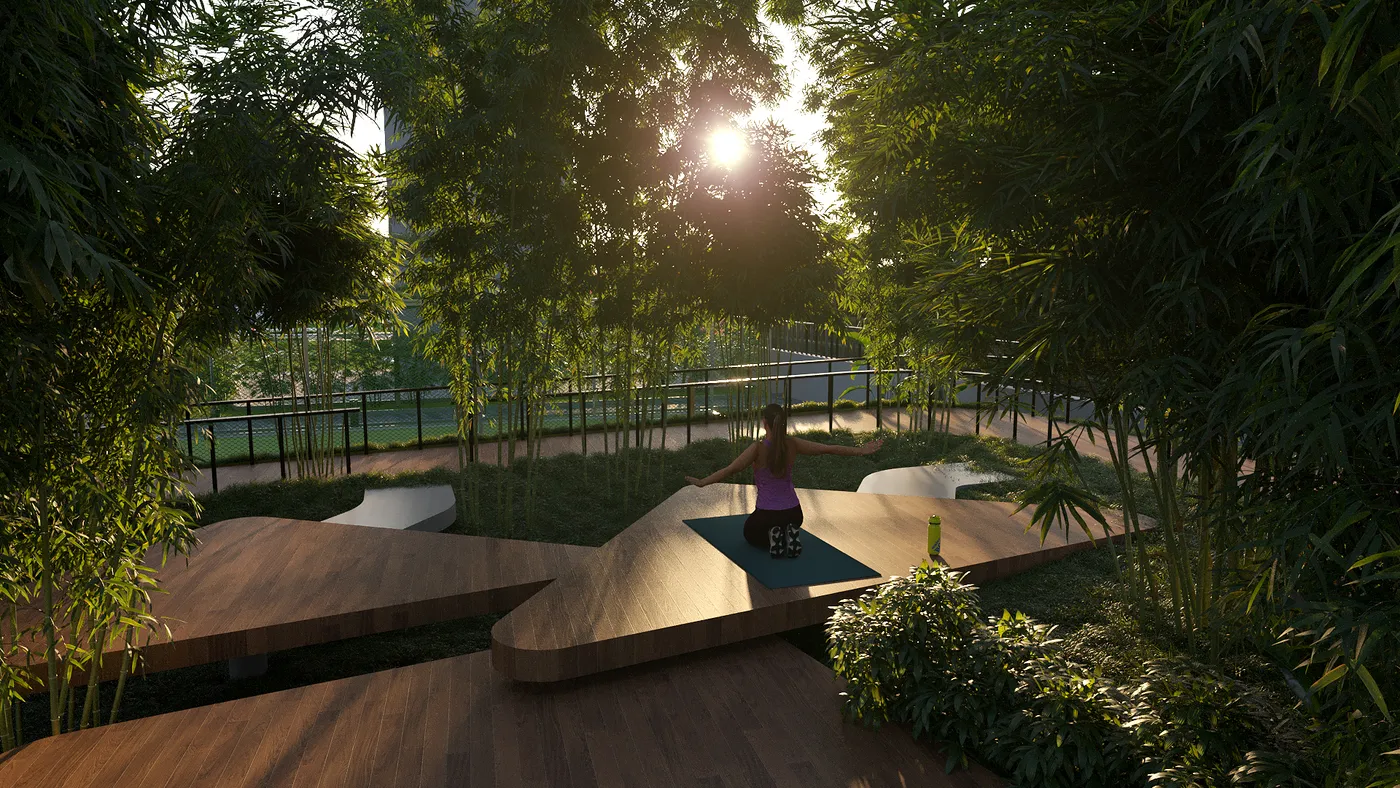
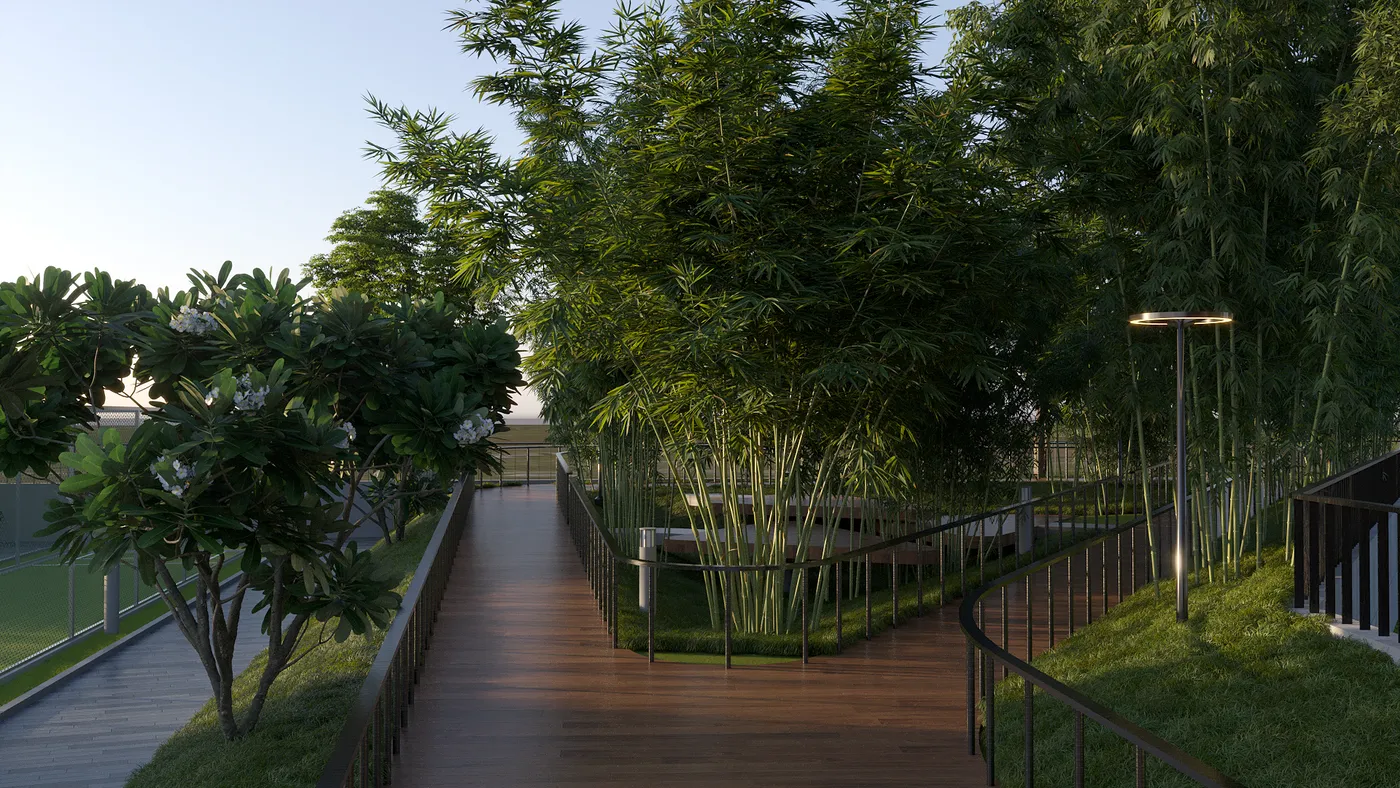
Greens and shaded walks icon

Greens and shaded walks

Community courts and play lawns icon

Community courts and play lawns

Lighting nodes icon

Lighting nodes

Utility corridors icon

Utility corridors

Clubhouse and co-working pods icon

Clubhouse and co-working pods

Svanta master plan with plot layout

View the Master Plan

Share a few details and we’ll unlock the full plot layout.
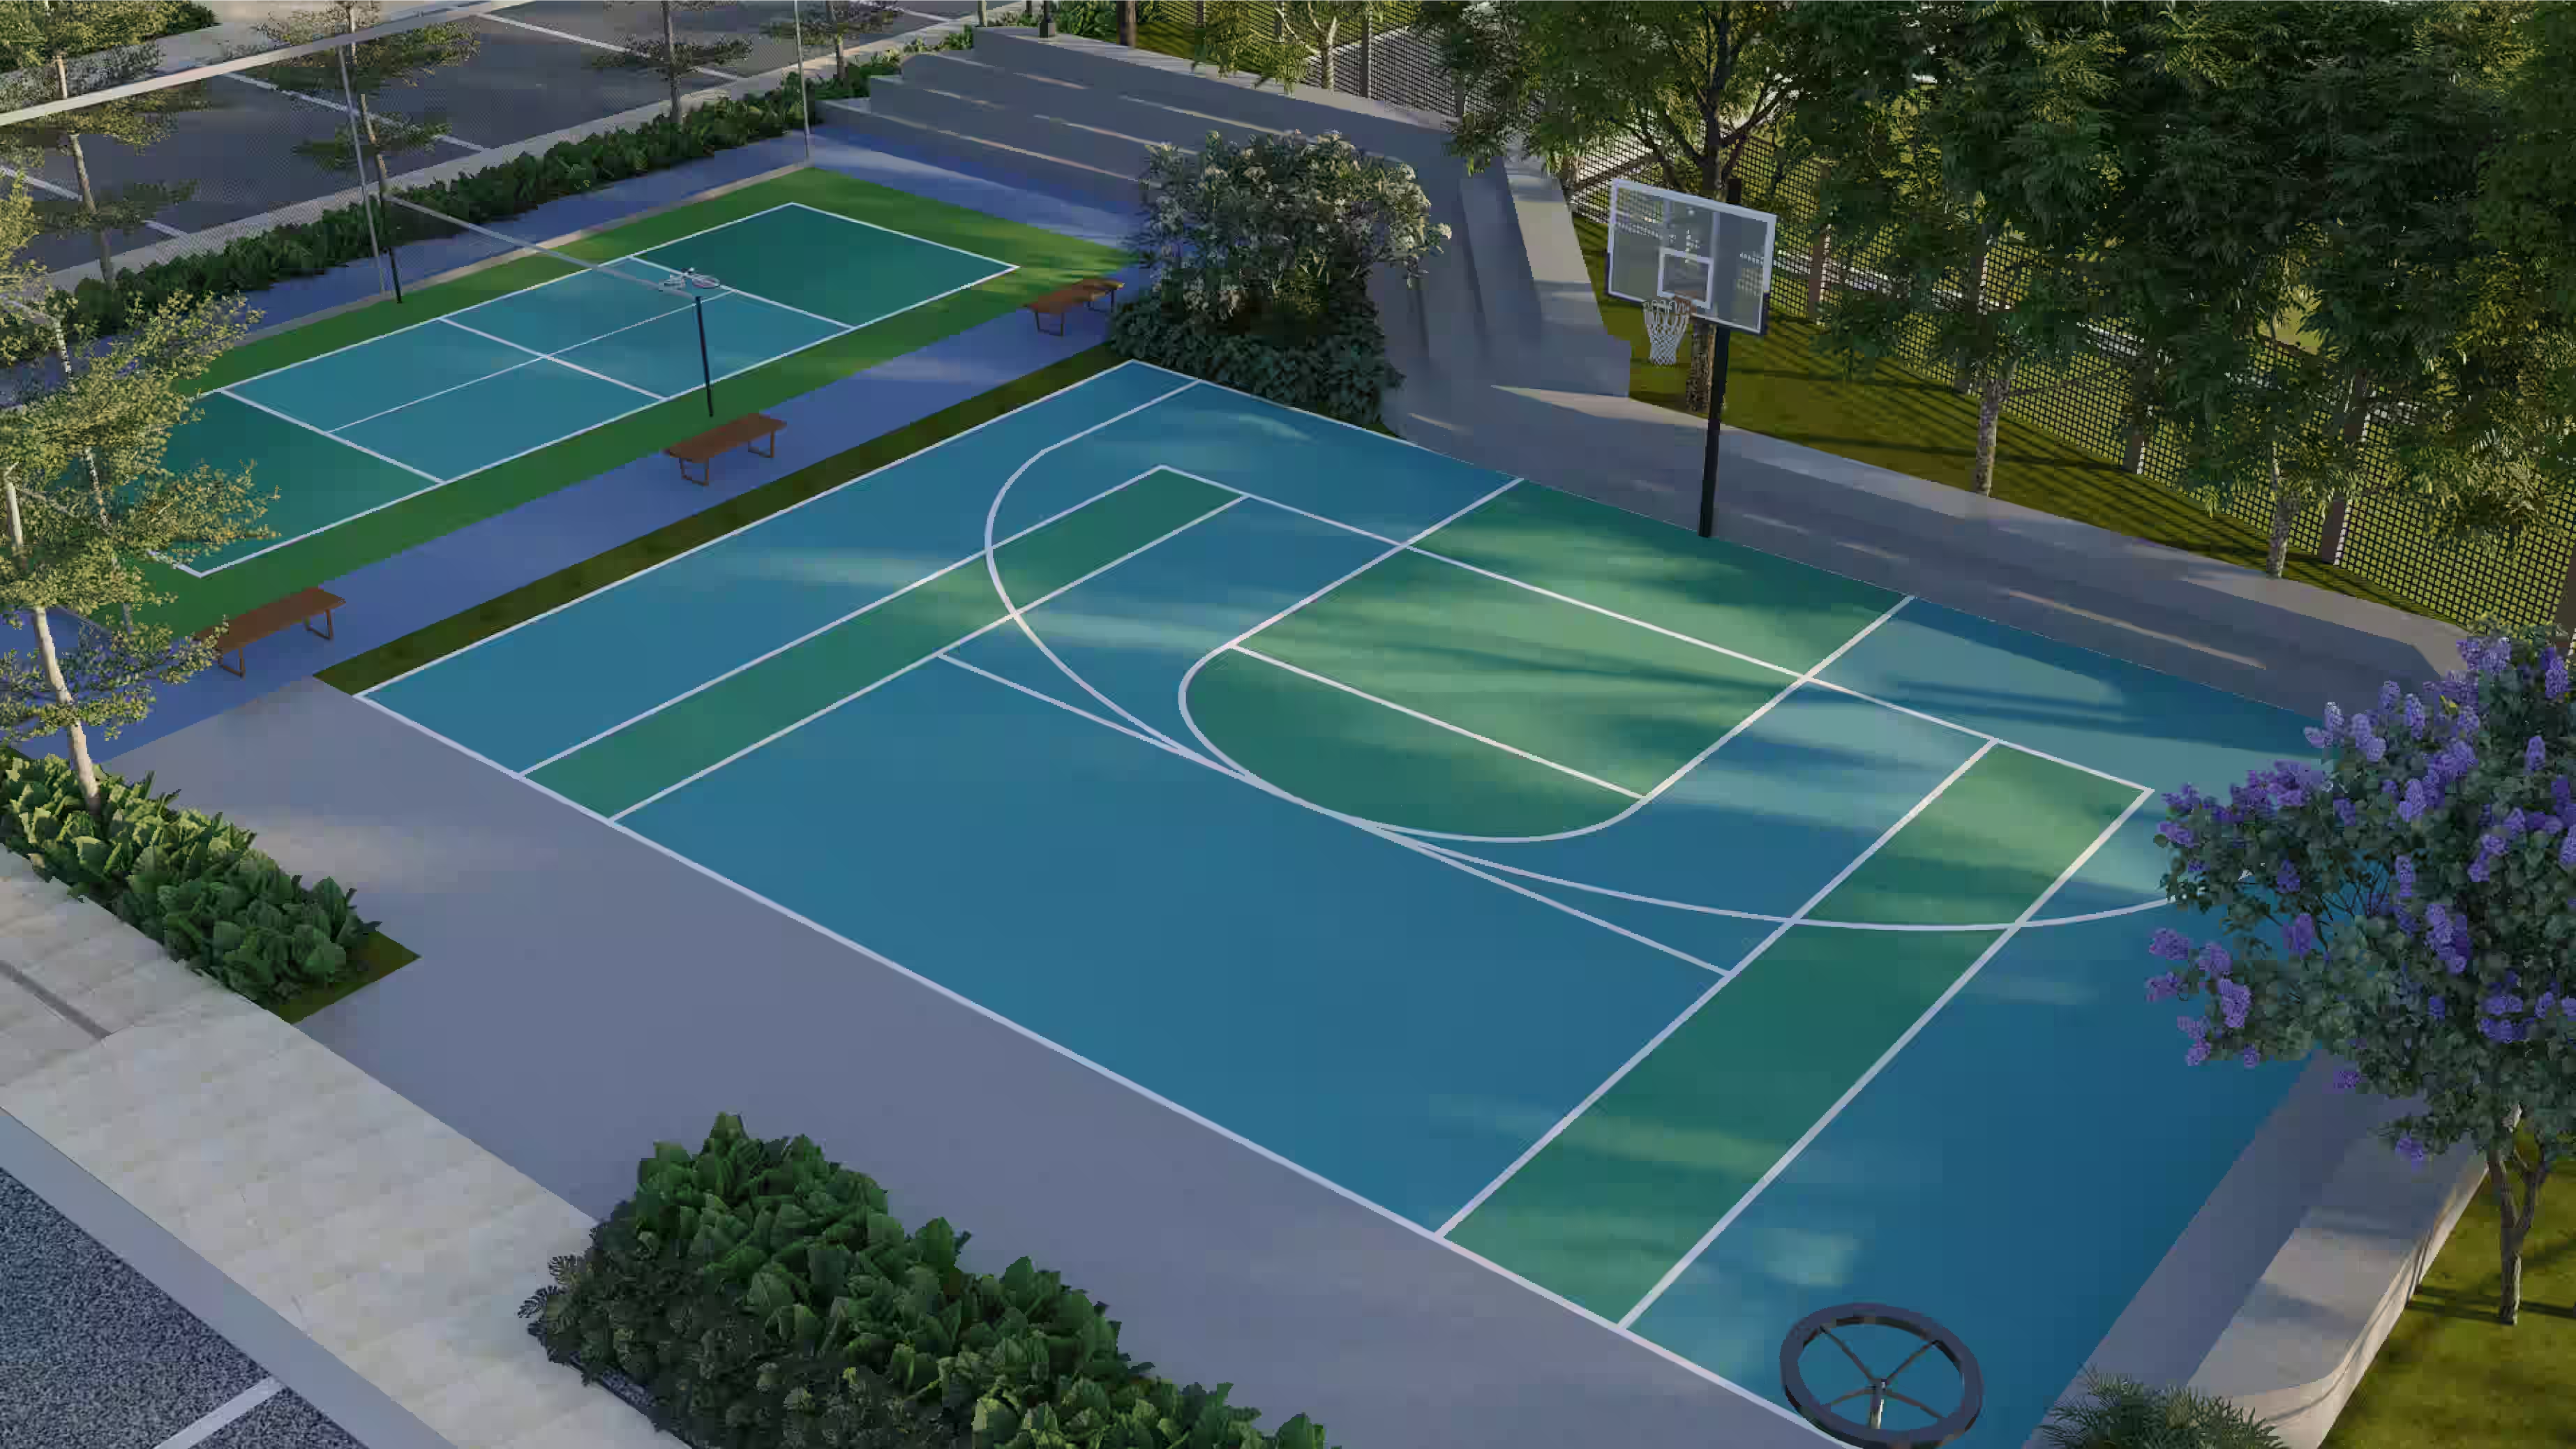
30x50 | 1500 sq ft 30x55 | 1650 sq ft Odd-sized plots

Open Amenities

Half Basketball Court

Half Basketball Court

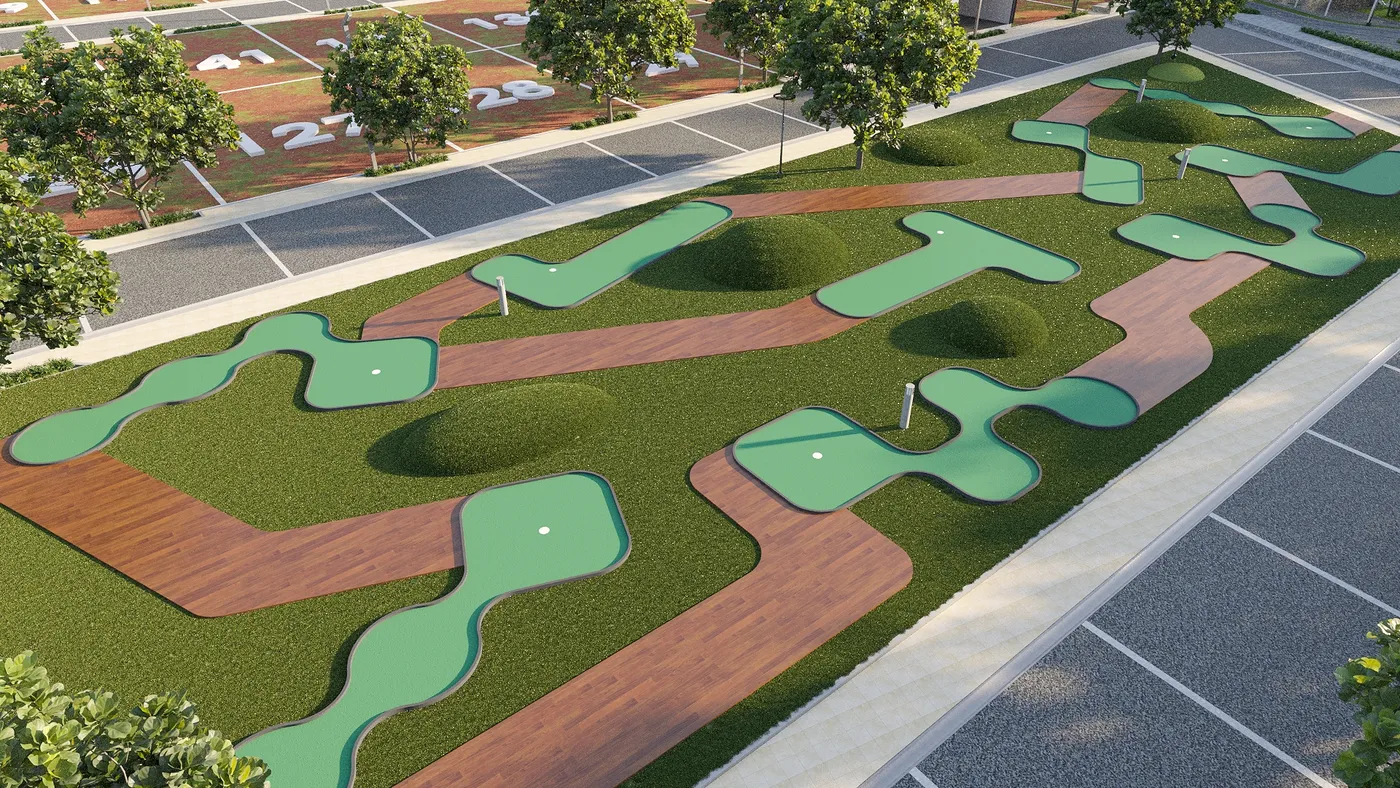
Mini Golf Course
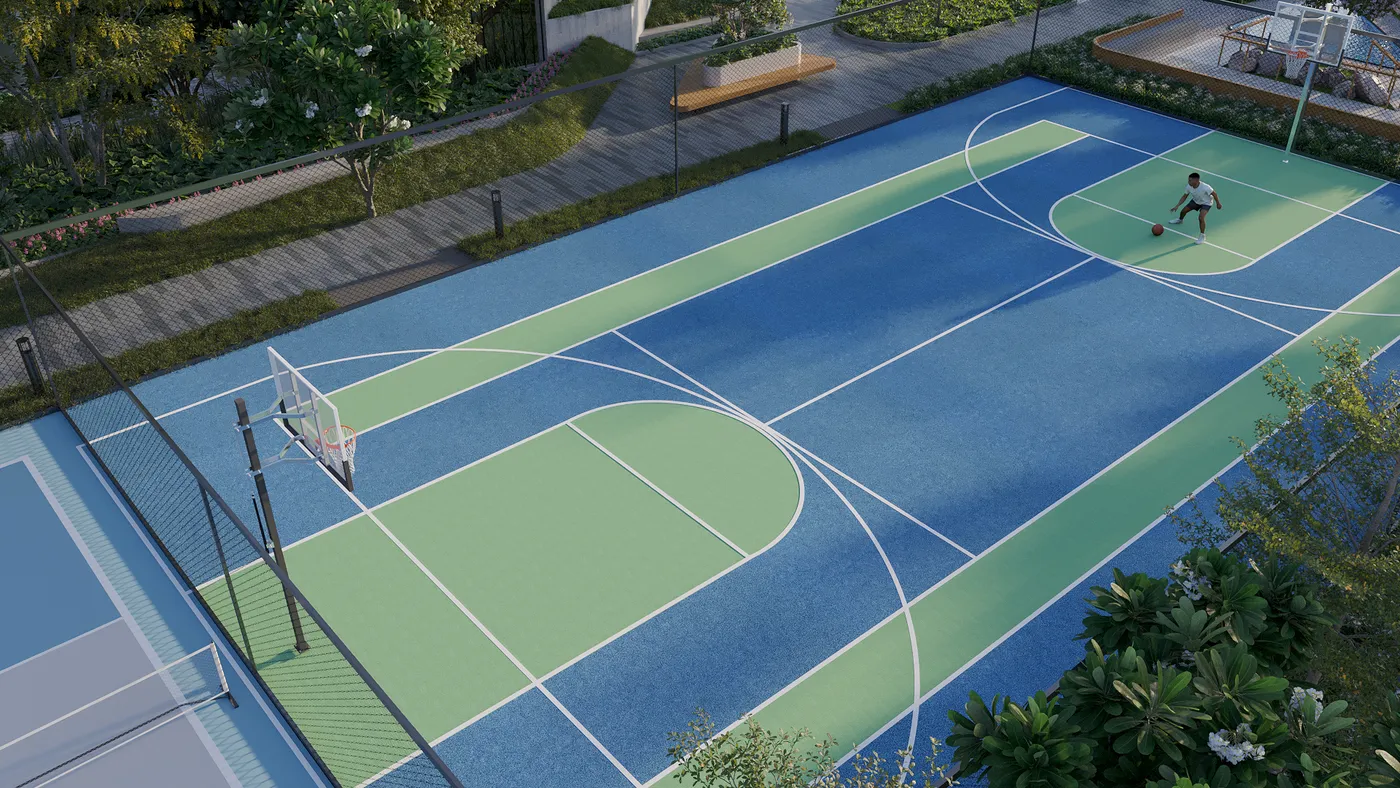
Mini Golf Course

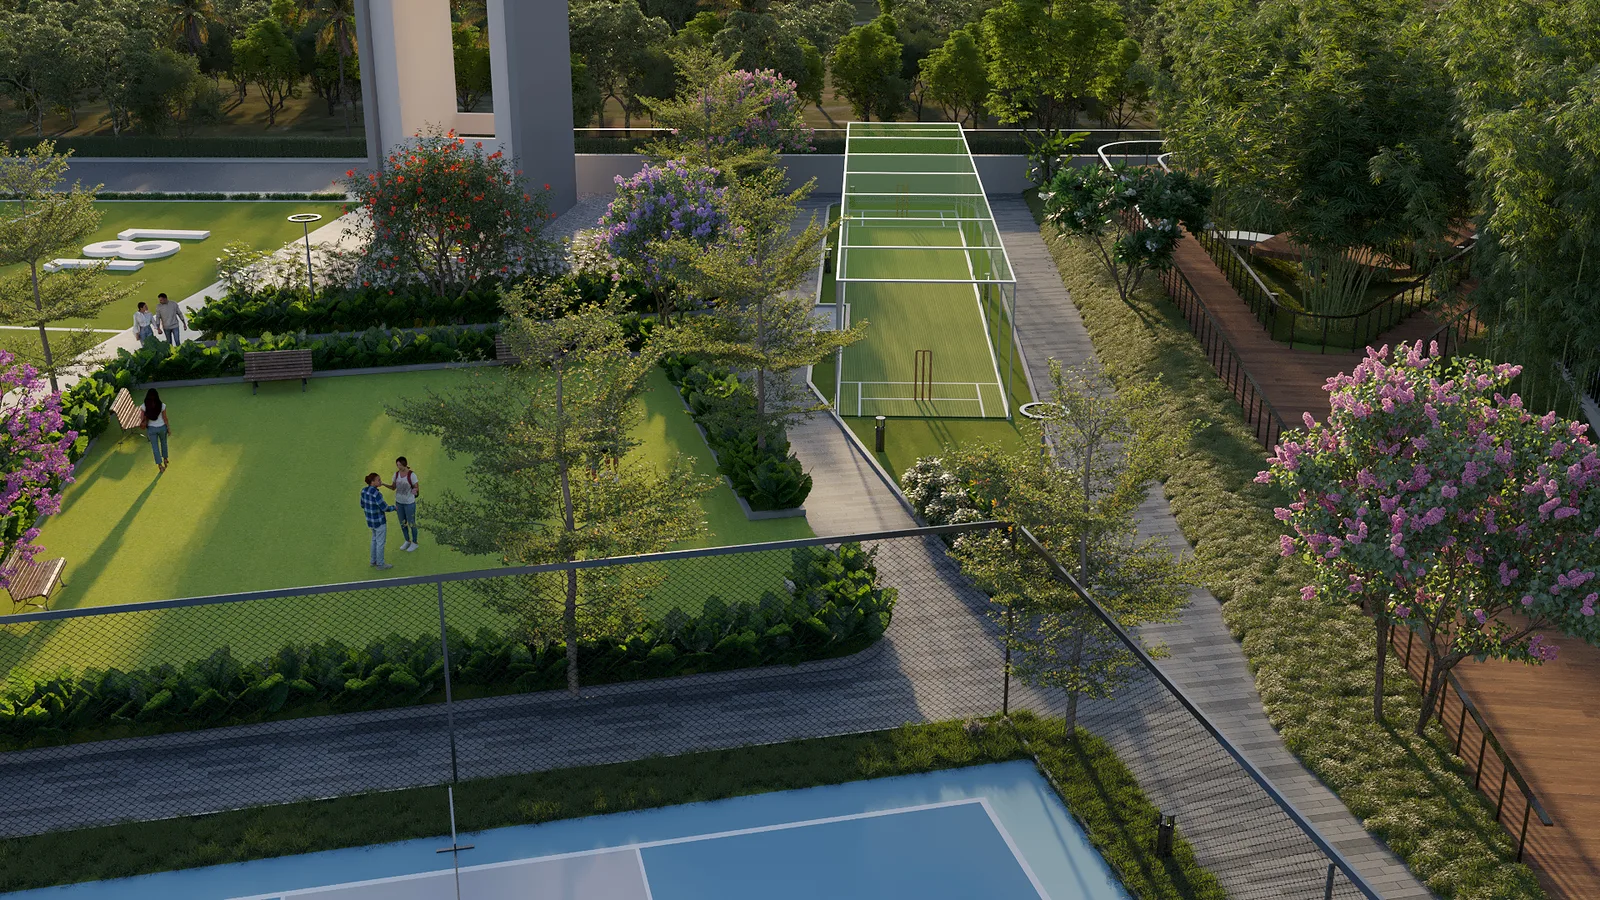
Multi-Sport Court

Multi-Sport Court

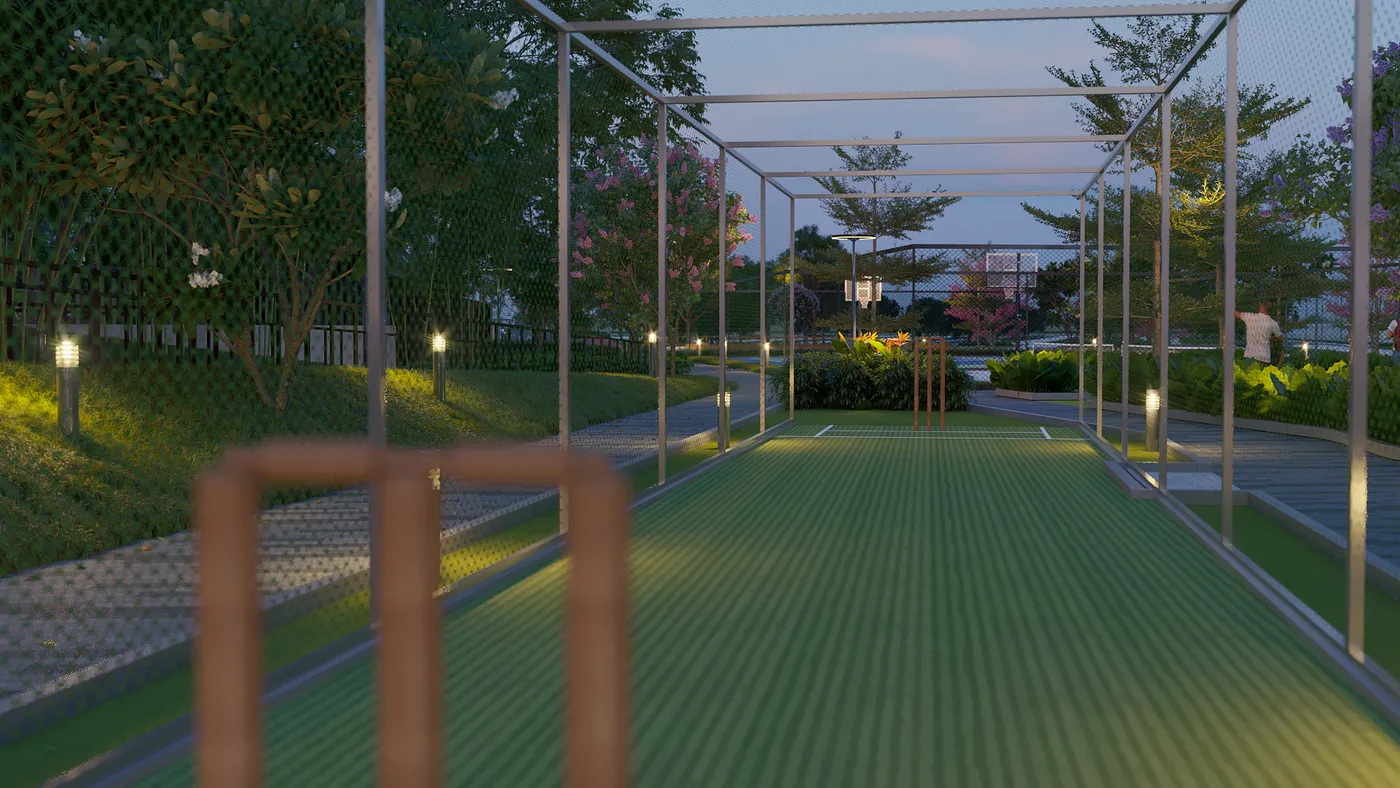
Cricket Practice Pitch
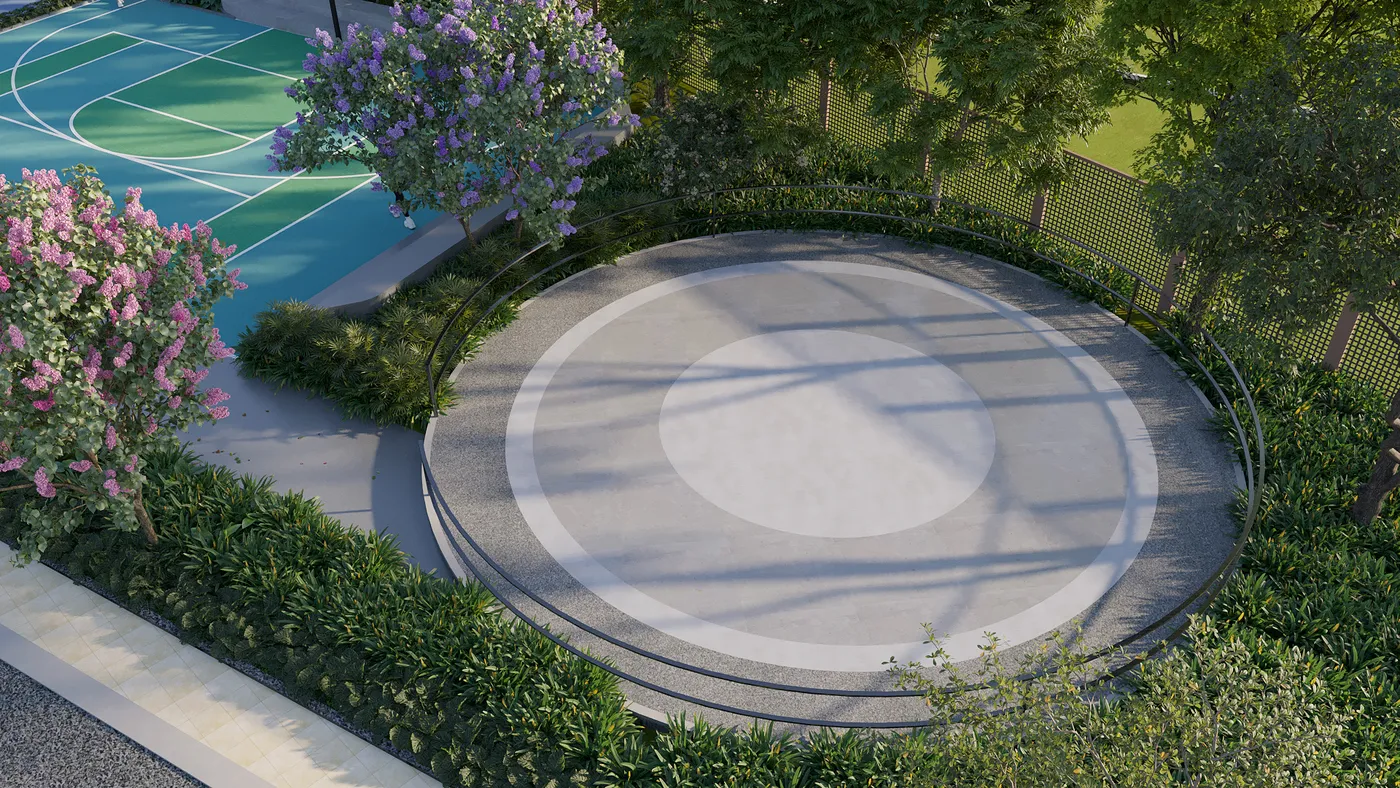
Cricket Practice Pitch

Skating Rink

Skating Rink

Integrated Resort Club

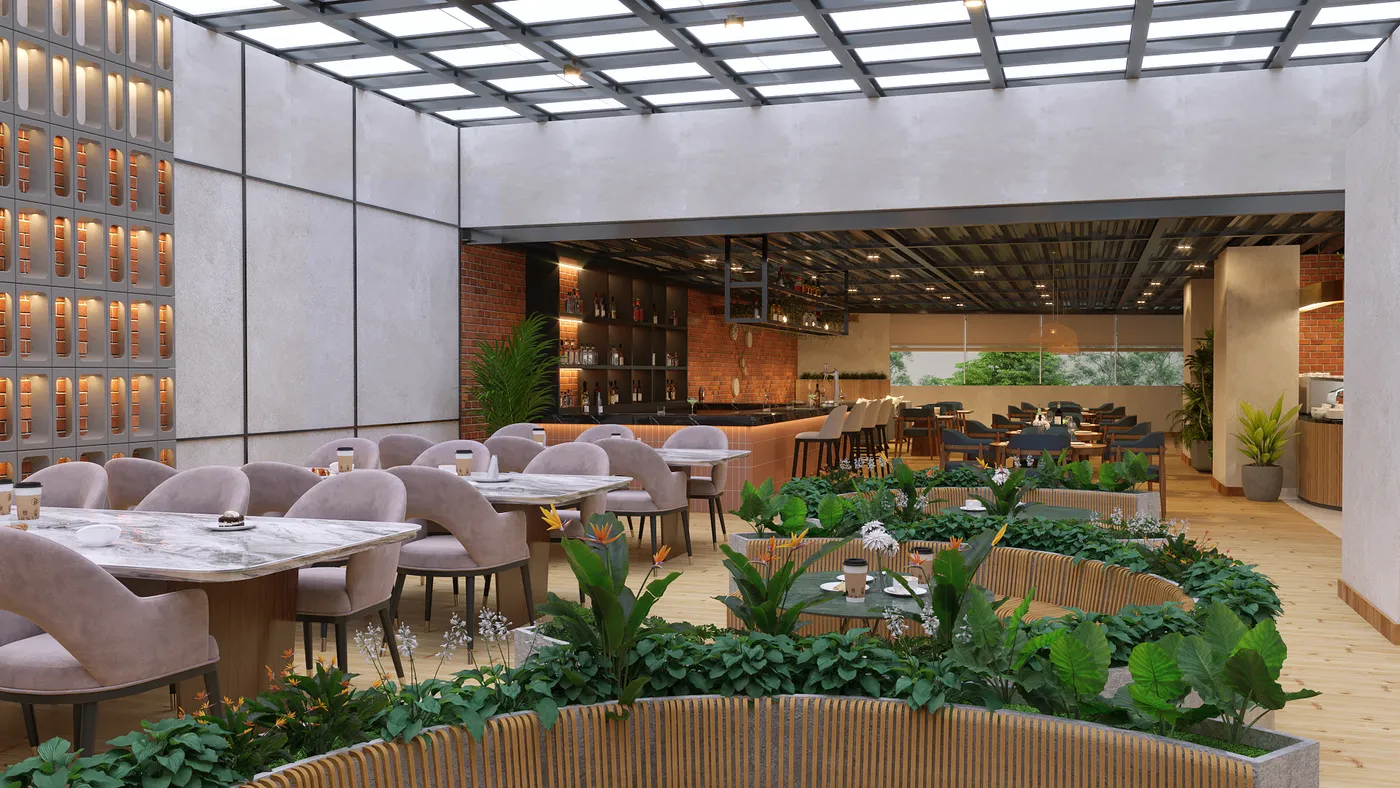
Integrated Resort Club building

Resort Club Amenities

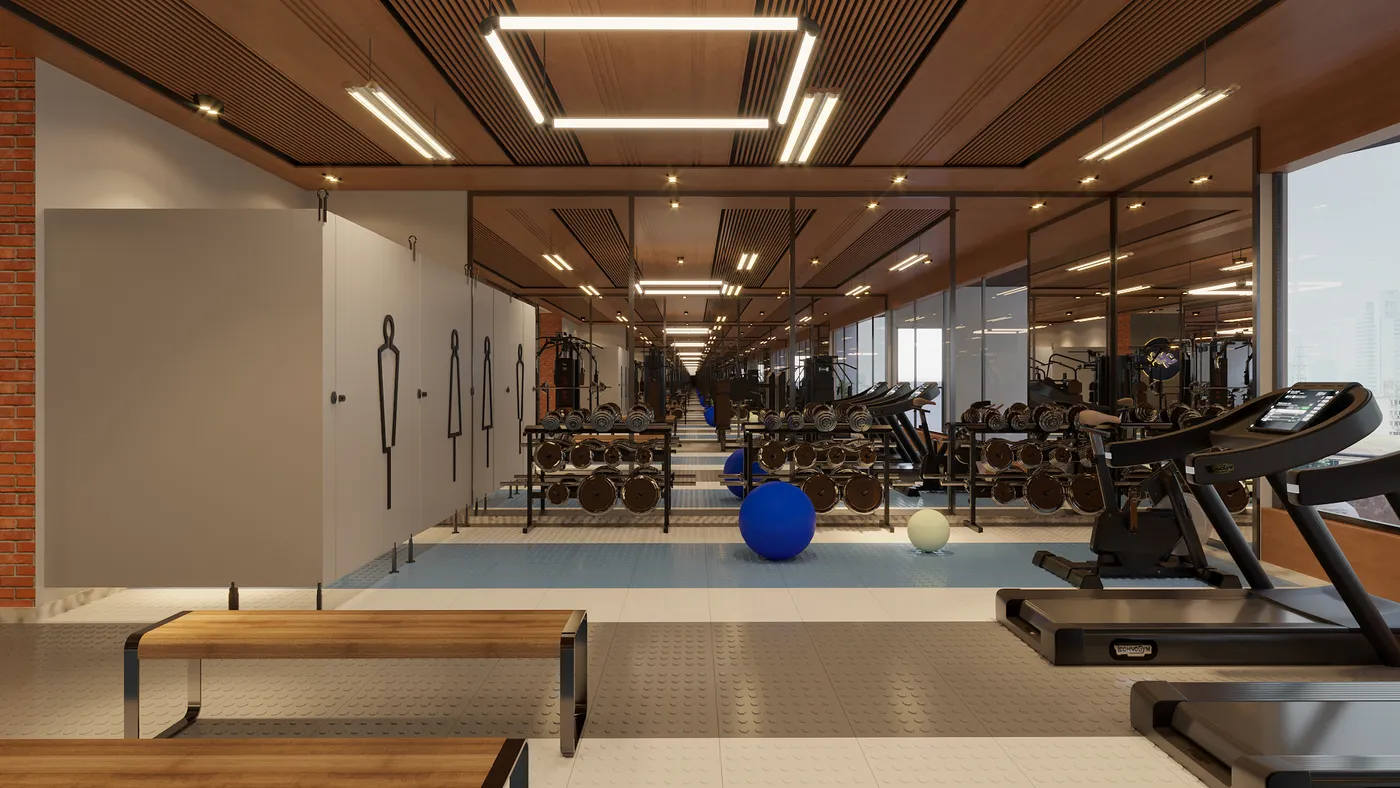
Indoor Gym
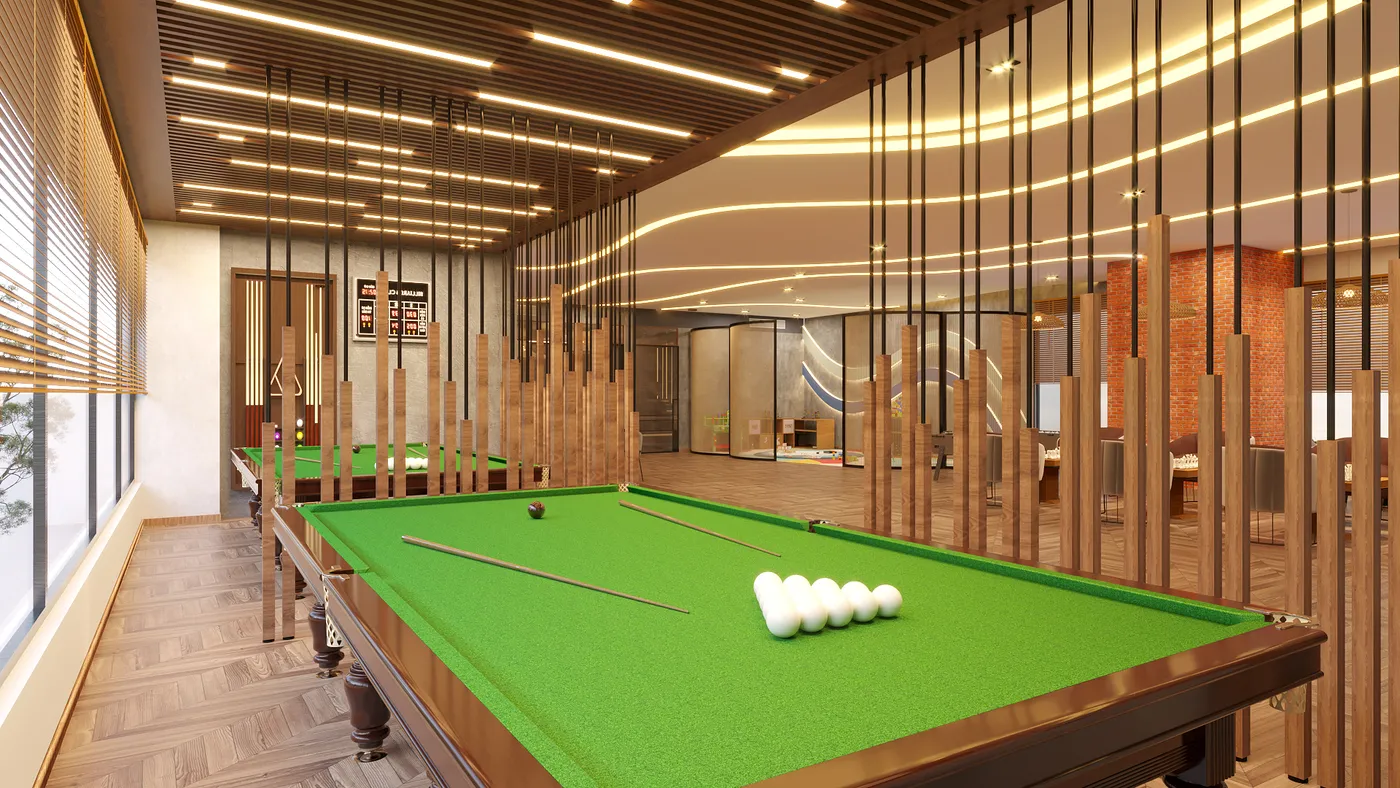
Billiard & Pool Boards
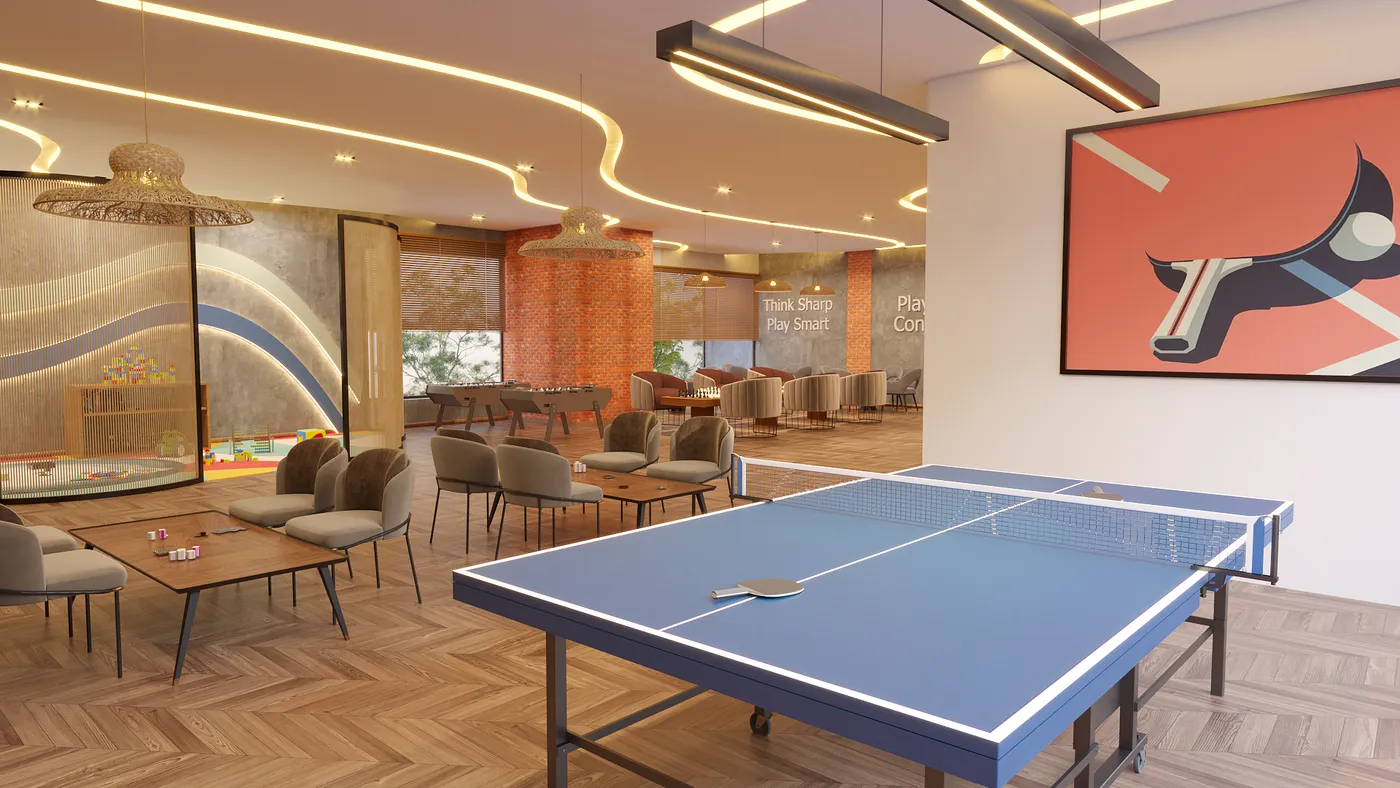
Table Tennis
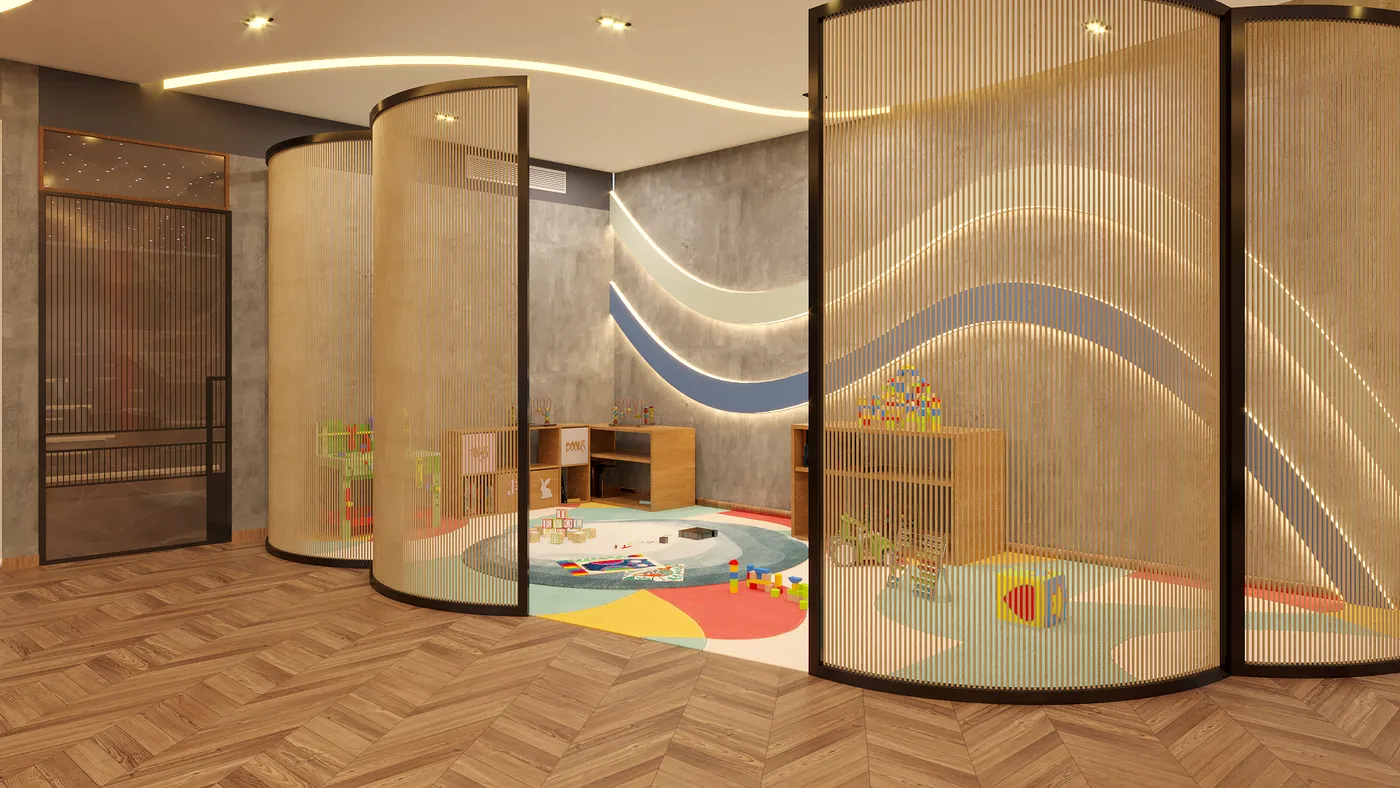
Creche / Kids Activity Room
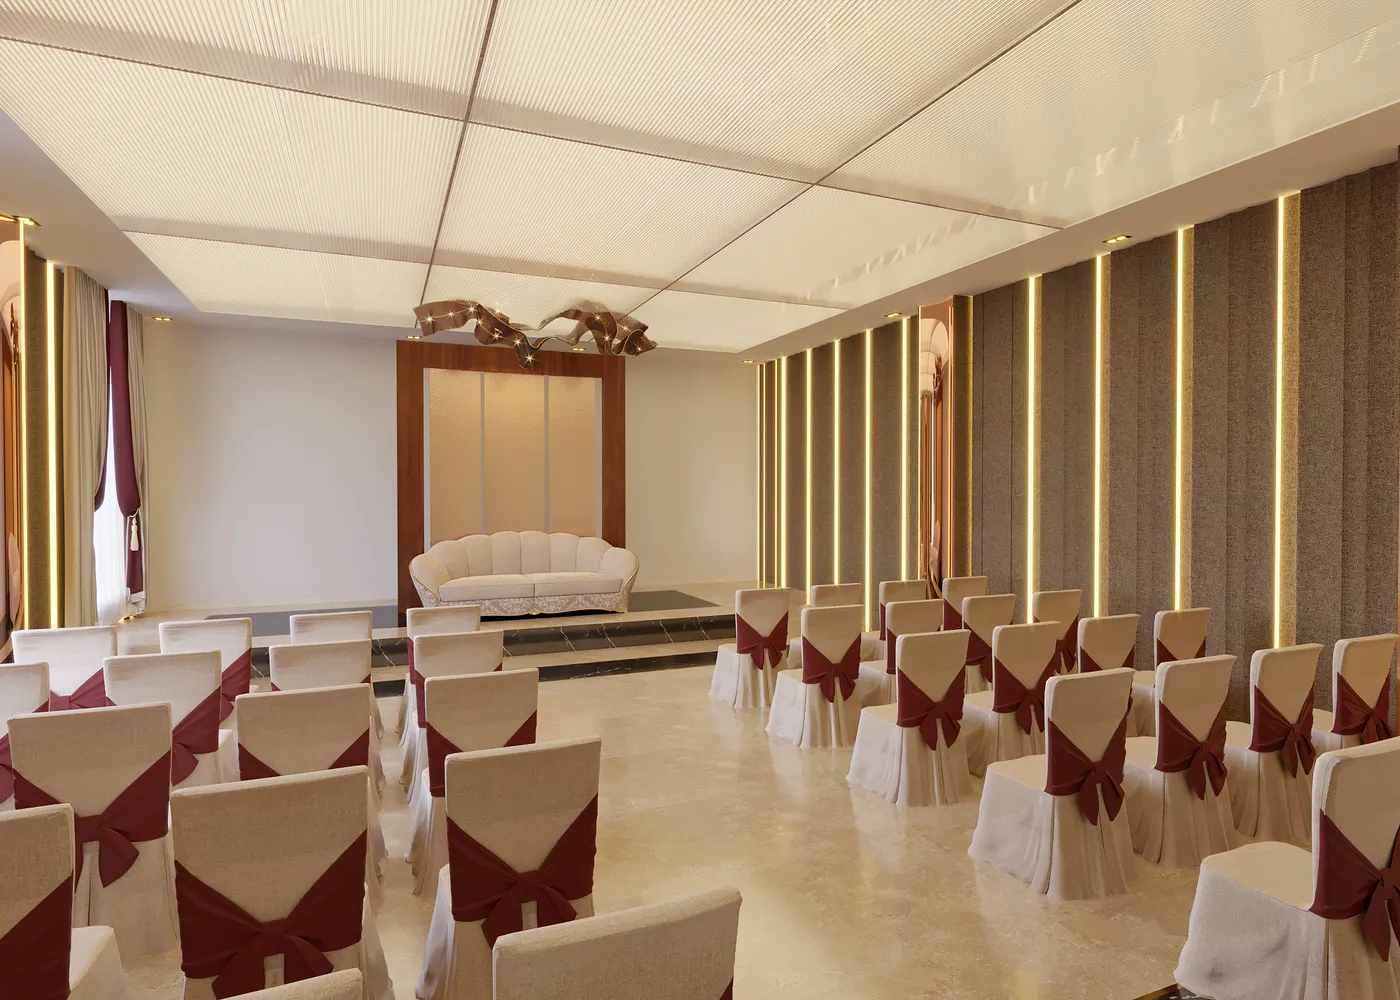
Multipurpose Hall
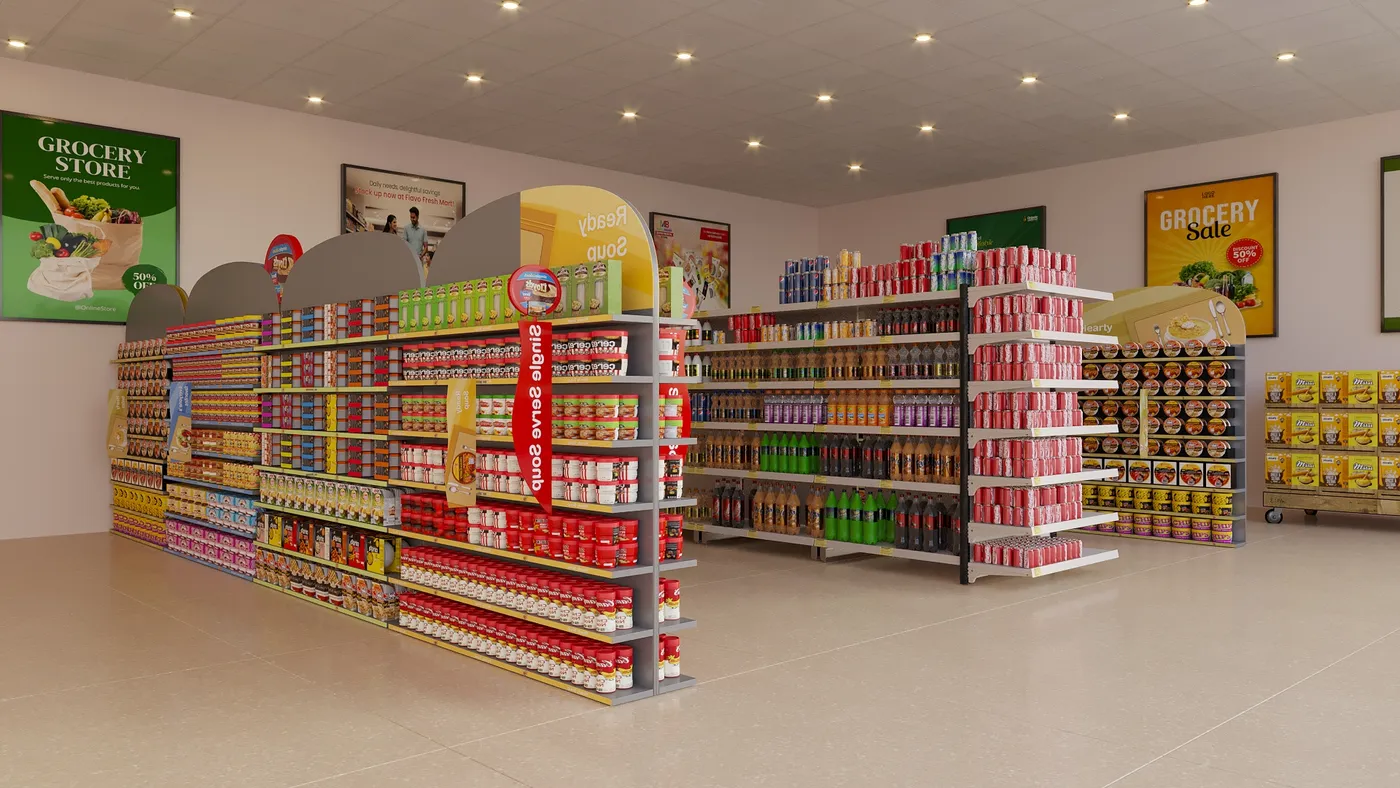
Retail Avenue
Restaurant

Indoor Gym

Billiard & Pool Boards

Table Tennis

Creche / Kids Activity Room

Multipurpose Hall

Retail Avenue

Restaurant

Disclaimer: The resort club shall remain the private property of the developer and will be operated and maintained by the developer or its associate. Development, access, and usage may be implemented in phases and governed by applicable terms and regulations. The developer reserves the right to modify the design, specifications, location, area, facilities and usage based on technical, statutory or regulatory requirements. All images and renders are artistic impressions and are for representational purposes only.


Infrastructure that elevates everyday living

Plug and play villa-ready plots icon

Plug and play villa-ready plots

50% Open green spaces icon

50% Open green spaces

Fully underground infrastructure network icon

Fully underground infrastructure network

Concealed sewage and drainage systems icon

Concealed sewage and drainage systems

Borewells with centralized WTP icon

Borewells with centralized WTP

Fibre-optic-ready utility conduits icon

Fibre-optic-ready utility conduits

24x7 CCTV with controlled entry icon

24x7 CCTV with controlled entry

Location Highlights

  • DPS, Whitefield - 10 min
  • The Polaris International School - 10 min
  • Winmore Academy, Whitefield - 10 min
  • MVJ Medical College And Research Hospital - 15 min
  • MVJ College of Engineering - 20 min
  • Bangalore International Academy, Whitefield - 20 min
  • Soukya International Holistic Centre - 15 min
  • Aster Whitefield Multi-Speciality Hospital - 30 min
  • Manipal Hospital Whitefield - 30 min
  • Bearys Global Research Triangle - 25 min
  • International Tech Park Bengaluru - 30 min
  • Brigade Tech Park - 30 min
  • Orion UPTOWN Mall - 20 min
  • Park Square Mall - 25 min
  • Inorbit Mall - 30 min
  • Phoenix Marketcity - 30 min
  • Bengaluru-Chennai Expressway - 5 min
  • Satellite Town Ring Road - 5 min
  • BMRDA Ring Road - 5 min
  • Proposed bullet train station, Kodihalli - 5 min
  • Upcoming PRR (Peripheral Ring Road) - 10 min

Get In Touch

Aakruthi

Rooted in Nature,
Built for the Future

At Aakruthi, we craft homes that harmonize modern living with the essence of nature. Our commitment to sustainable design and community-centric developments ensures spaces where families thrive and legacies endure. With a presence in Bangalore's prime locales, we invite you to discover a lifestyle rooted in balance and growth.

Know More
Member of CREDAI

Schedule a Site Visit

Start your journey home. Just a few quick details to get us there.

+91